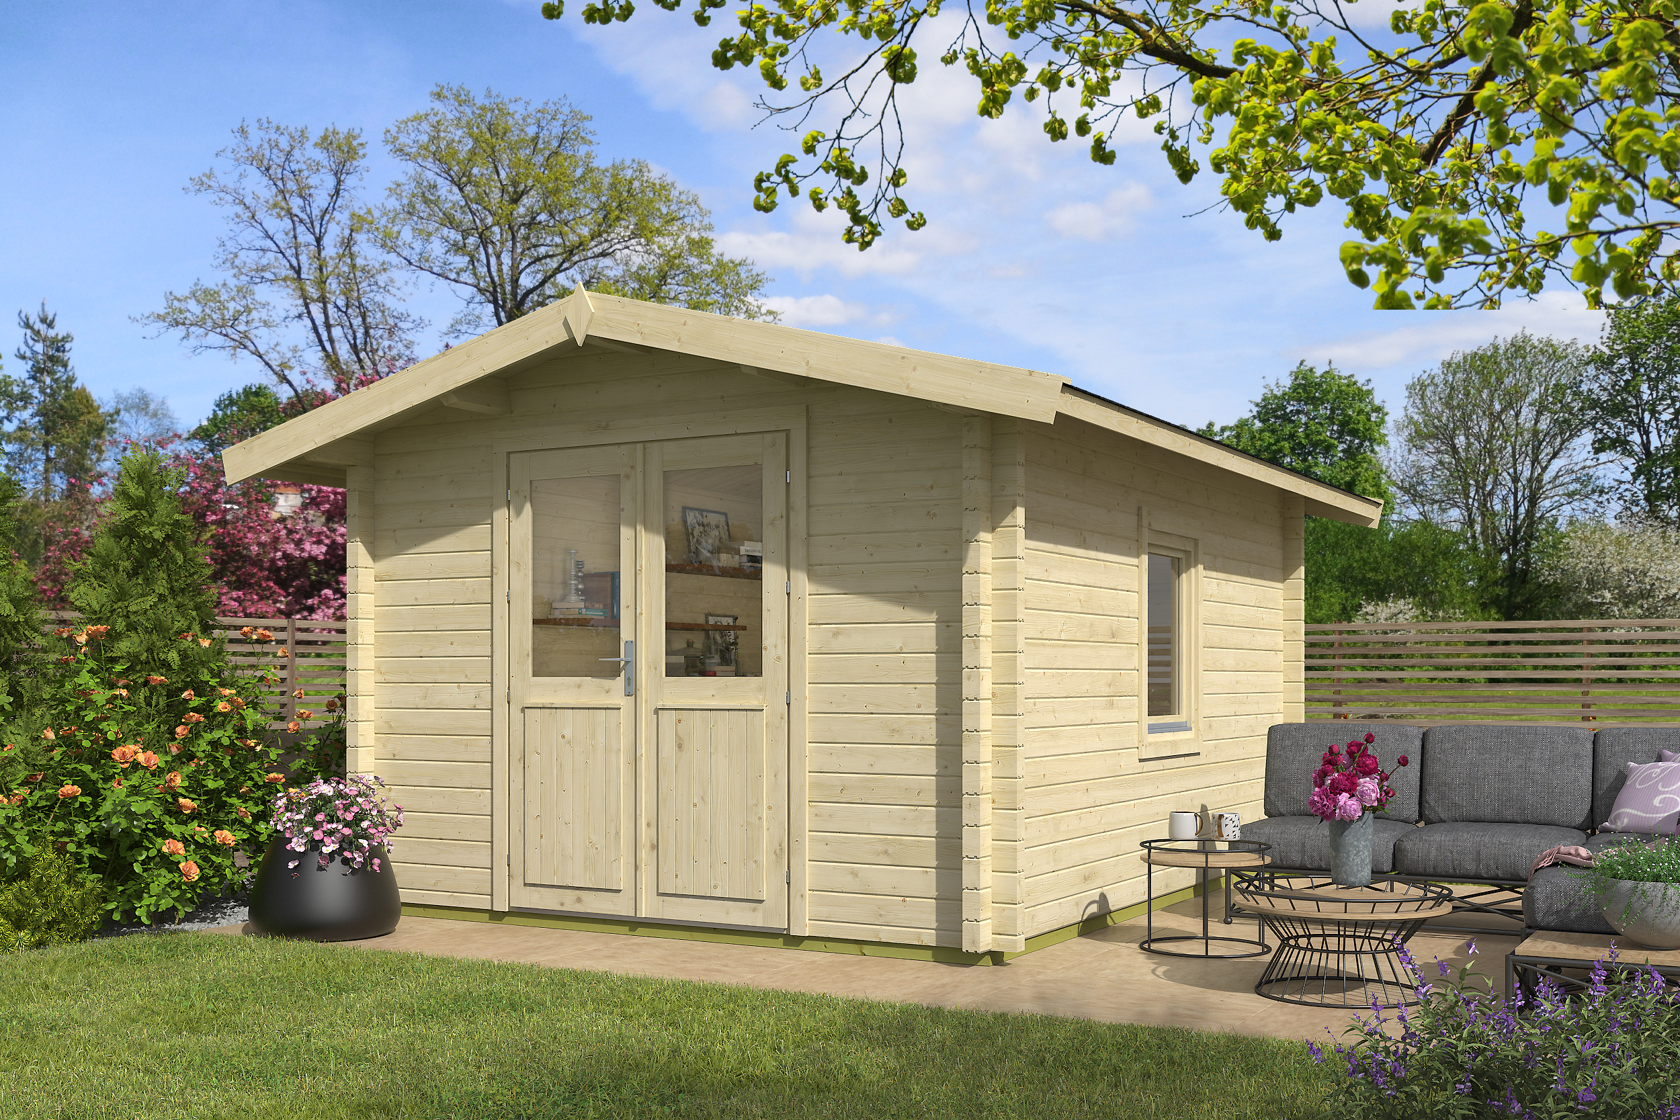
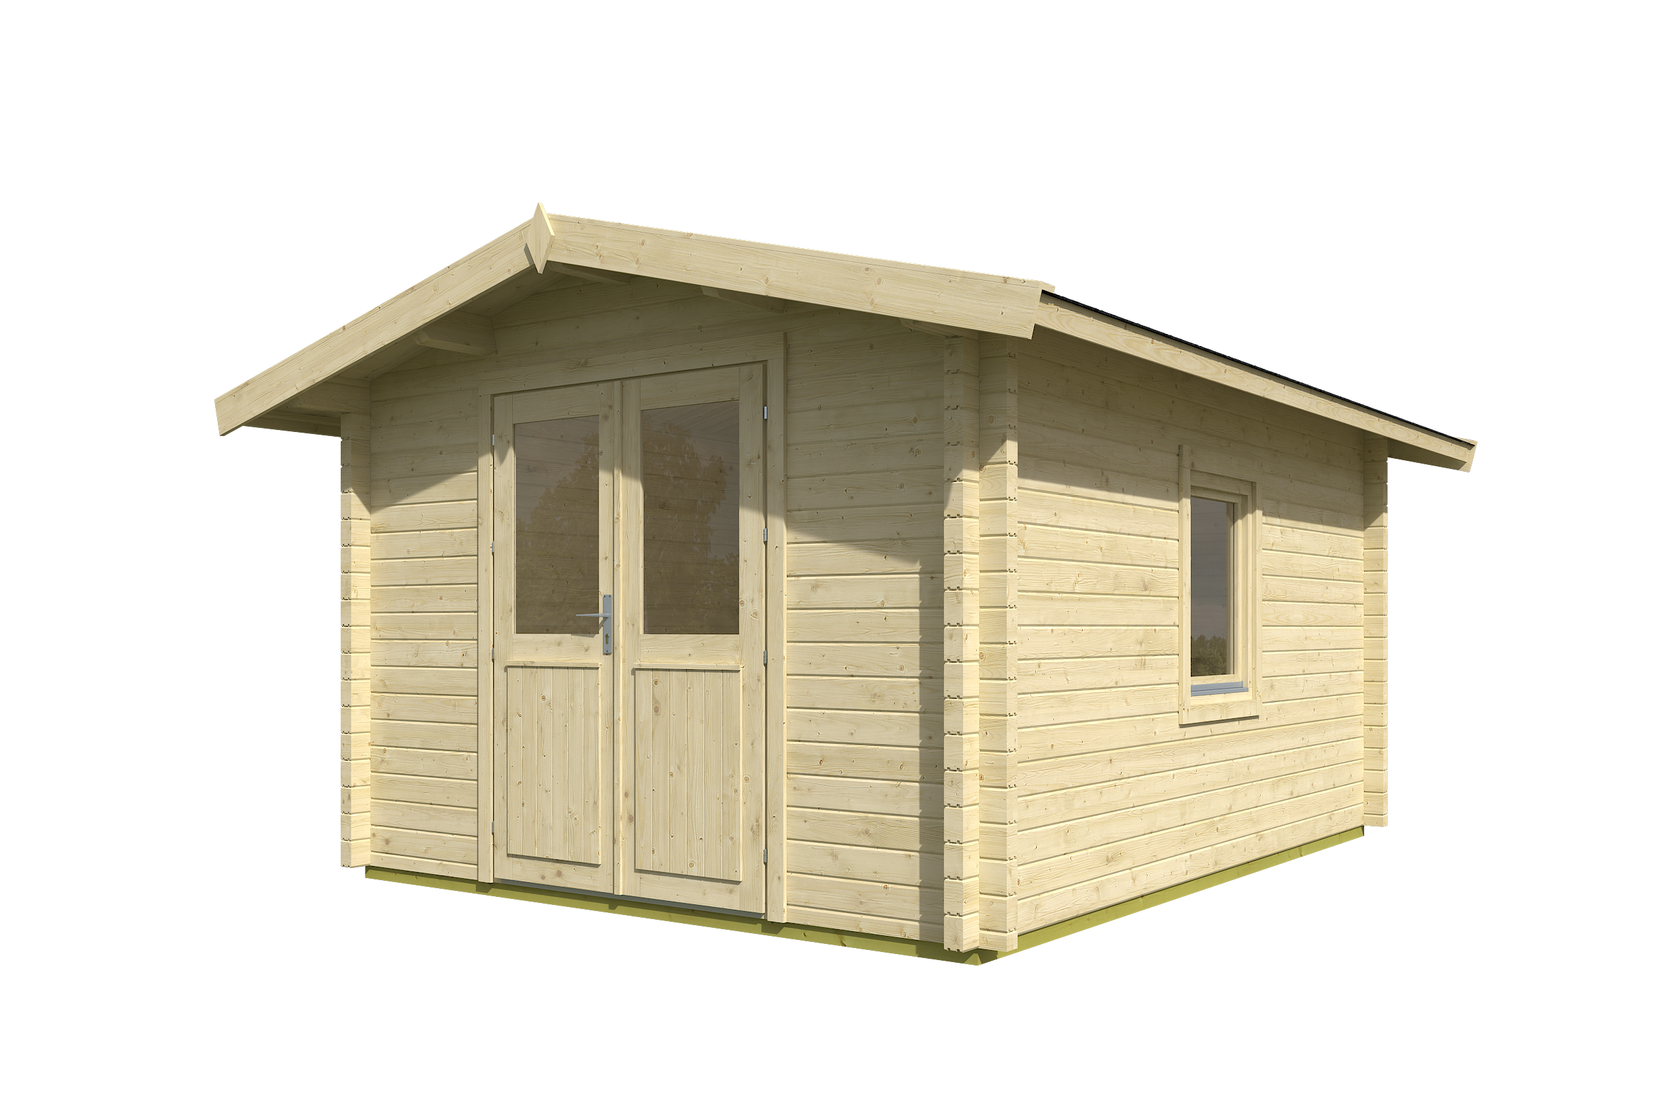
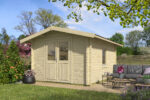
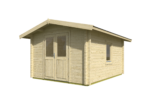
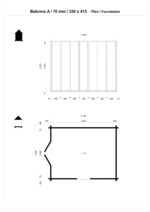
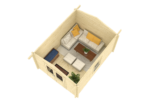
Garden House Balerma A 70 mm

Shipping:

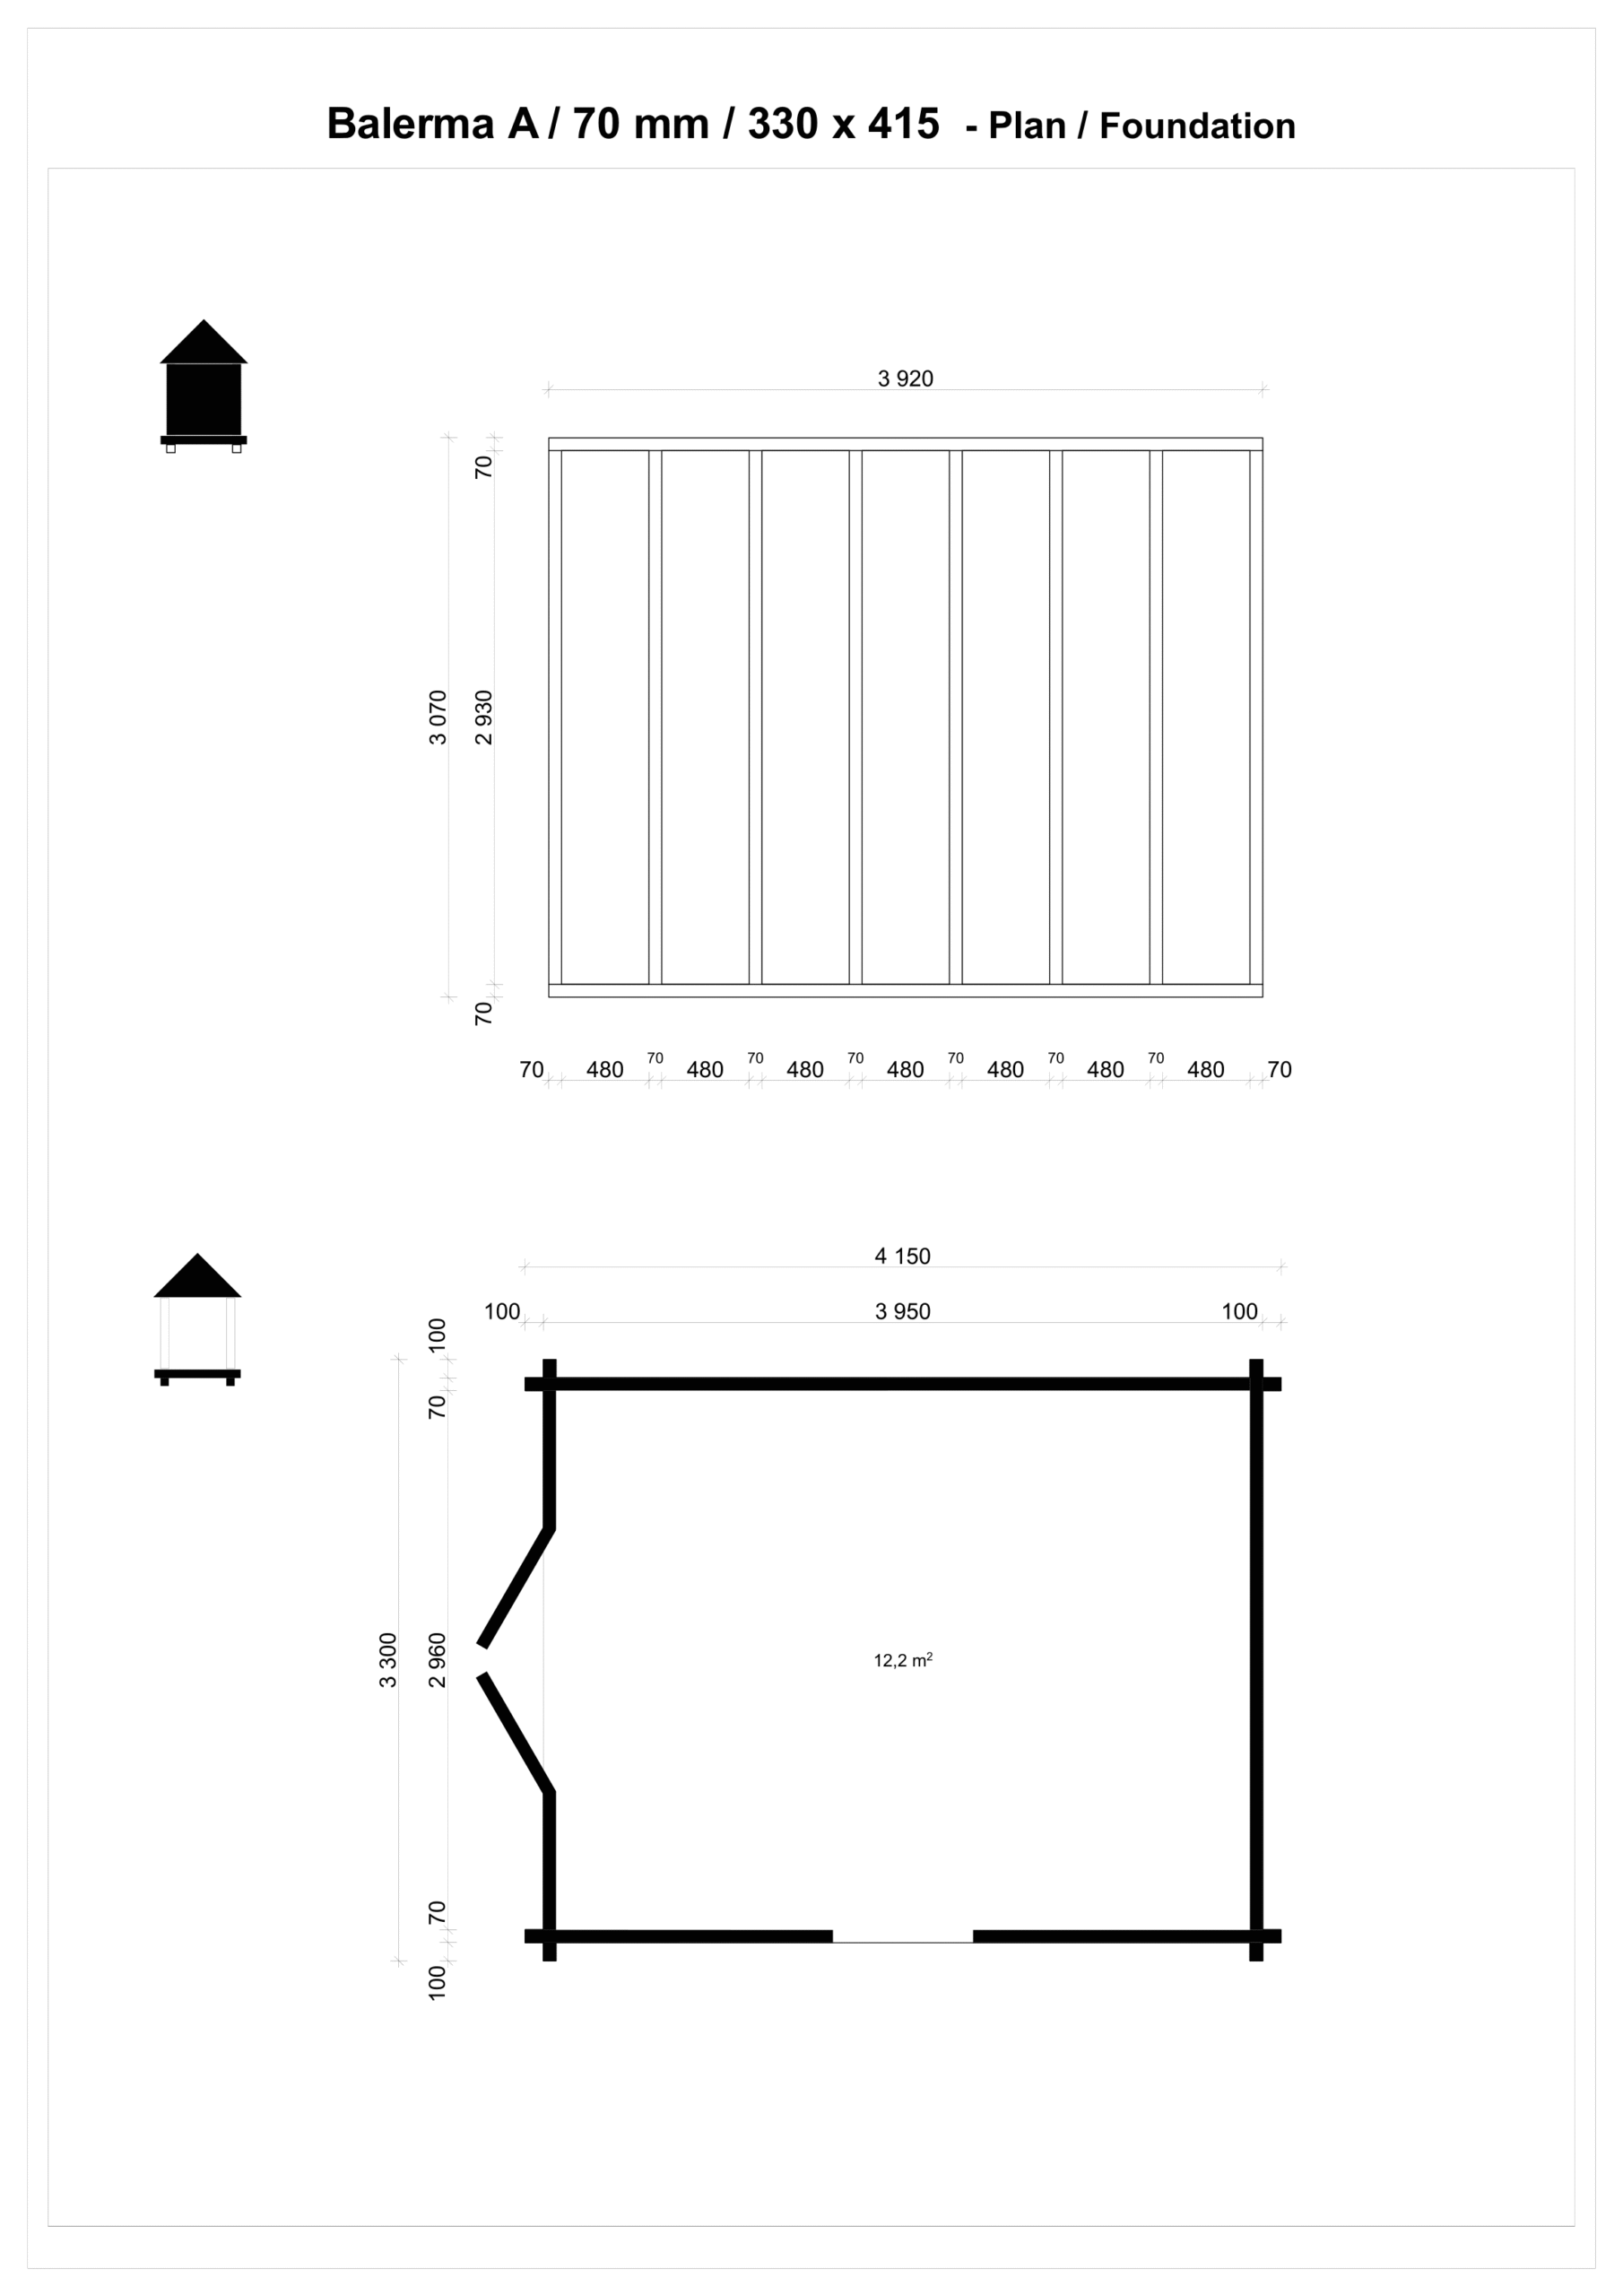
Wall external witdh: 330 x 415 cm
Wall Board Thickness: 70 mm

The price includes a double door made of laminated wood with an insulated glass unit and a window with an insulated glass unit, a threshold made of stainless steel sheet, impregnated foundation beams, fastening materials, and installation instructions.

The price does not include roofing materials.

Error: Contact form not found.

Description

summer houses, grill cabins, and wooden garages. The kit includes doors, windows, flooring, fastening materials, and installation instructions, making the construction of the garden house simple and time-efficient.

The TENE 70 mm wall thickness garden house kit includes the following components according to the product drawings:

  • 100% high-quality Nordic spruce used as the building material

  • Doors and windows made of specially dried laminated wood (8%–12%)

  • Tilt-and-turn window with insulated glass unit

  • Double door with insulated glass unit, including hardware

  • Ceiling made of 18 mm thick profiled boards

  • Threshold made of stainless steel sheet

  • Threaded rods

  • Foundation beams made of autoclave-impregnated wood

  • Fastening materials (nails and screws)

  • Installation instructions

Prices include VAT.

Additional information

Walls

External Wall Dimensions

310 x 395 cm

Wall external witdh

330 x 415 cm

Wall Board Thickness

70 mm

Side Wall Height

213 cm


Roof

Roof Ridge Height

255 cm

Roof Area

18,5 m²

Roof Pitch

14°

Roof Board

18 mm

Canopy Transition

40/40 cm


Floor

Floor Area

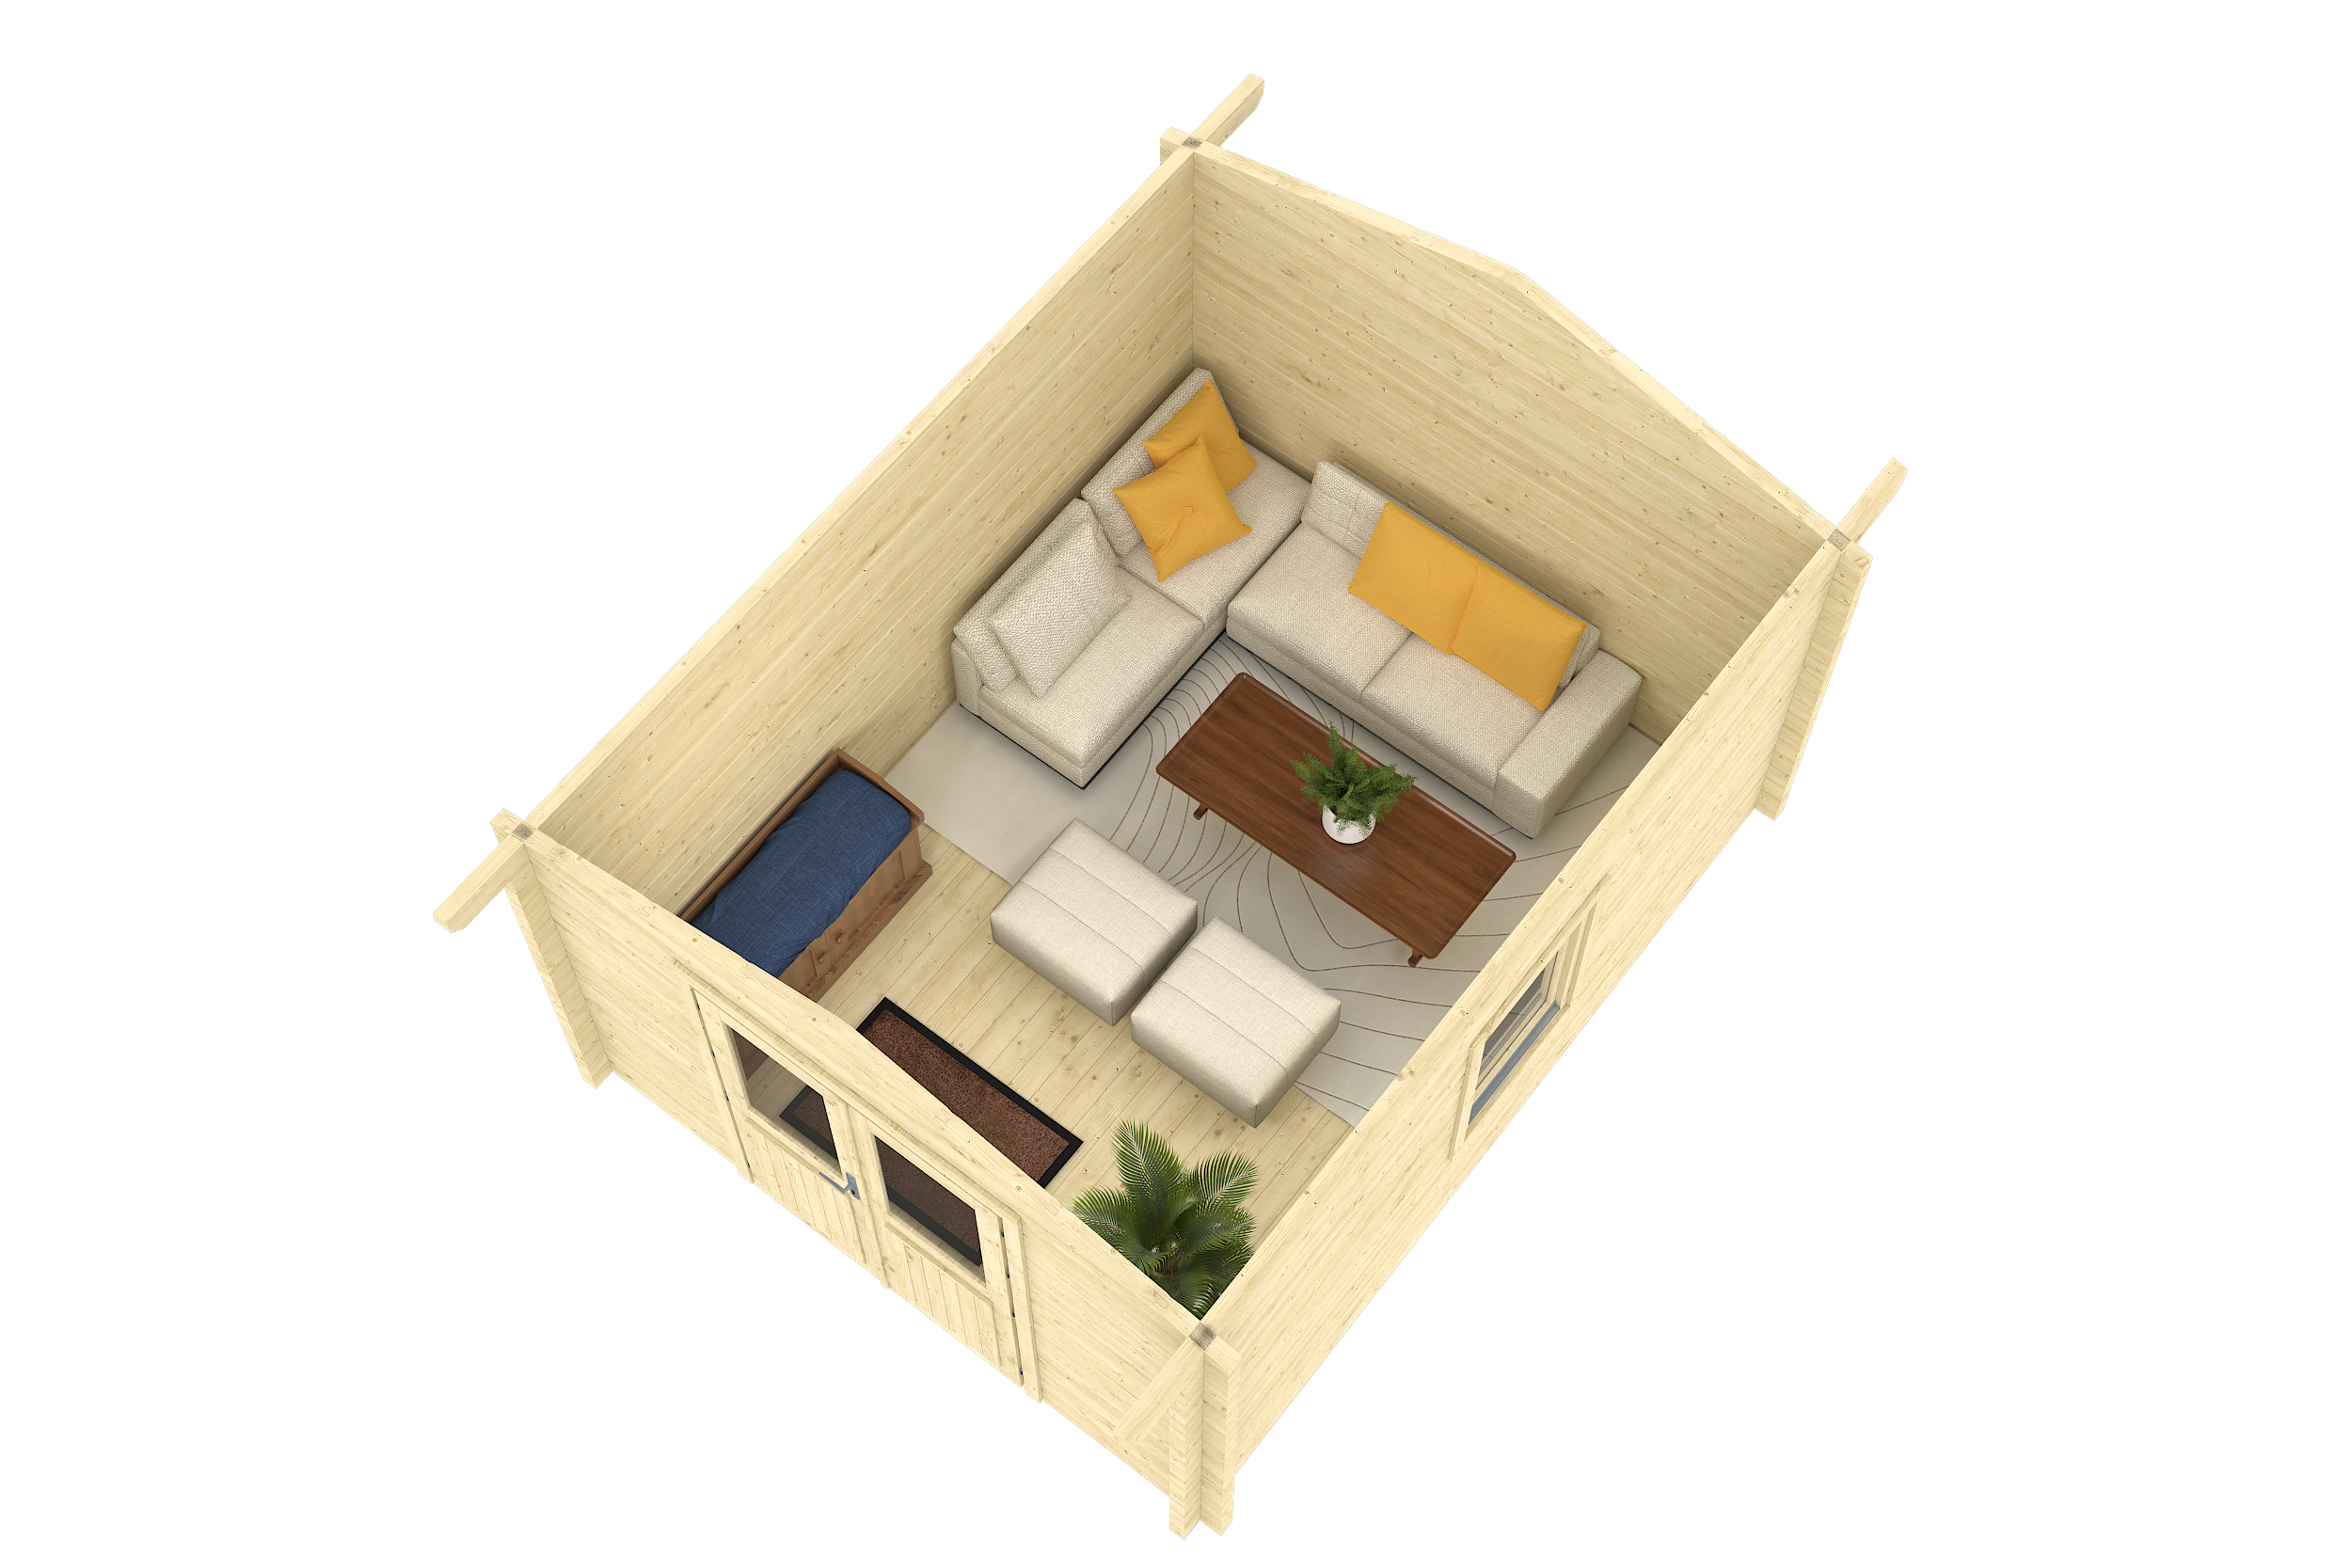
12,2 ㎡

Floor Board

- , 18 mm või 28 mm


Other

Double-Glazed Window

765 x 990 mm ISO

Glued Laminated Timber Door with Double Glazing

1425 x 1955 mm ISO

House capacity

ca. 47,2 m³


Package Information

Product Package Dimensions

600 x 120 x 60 cm

Product Package Weight

ca. 1300 kg


Overview

Product total
Options total
Grand total

Error: Contact form not found.