



-30%
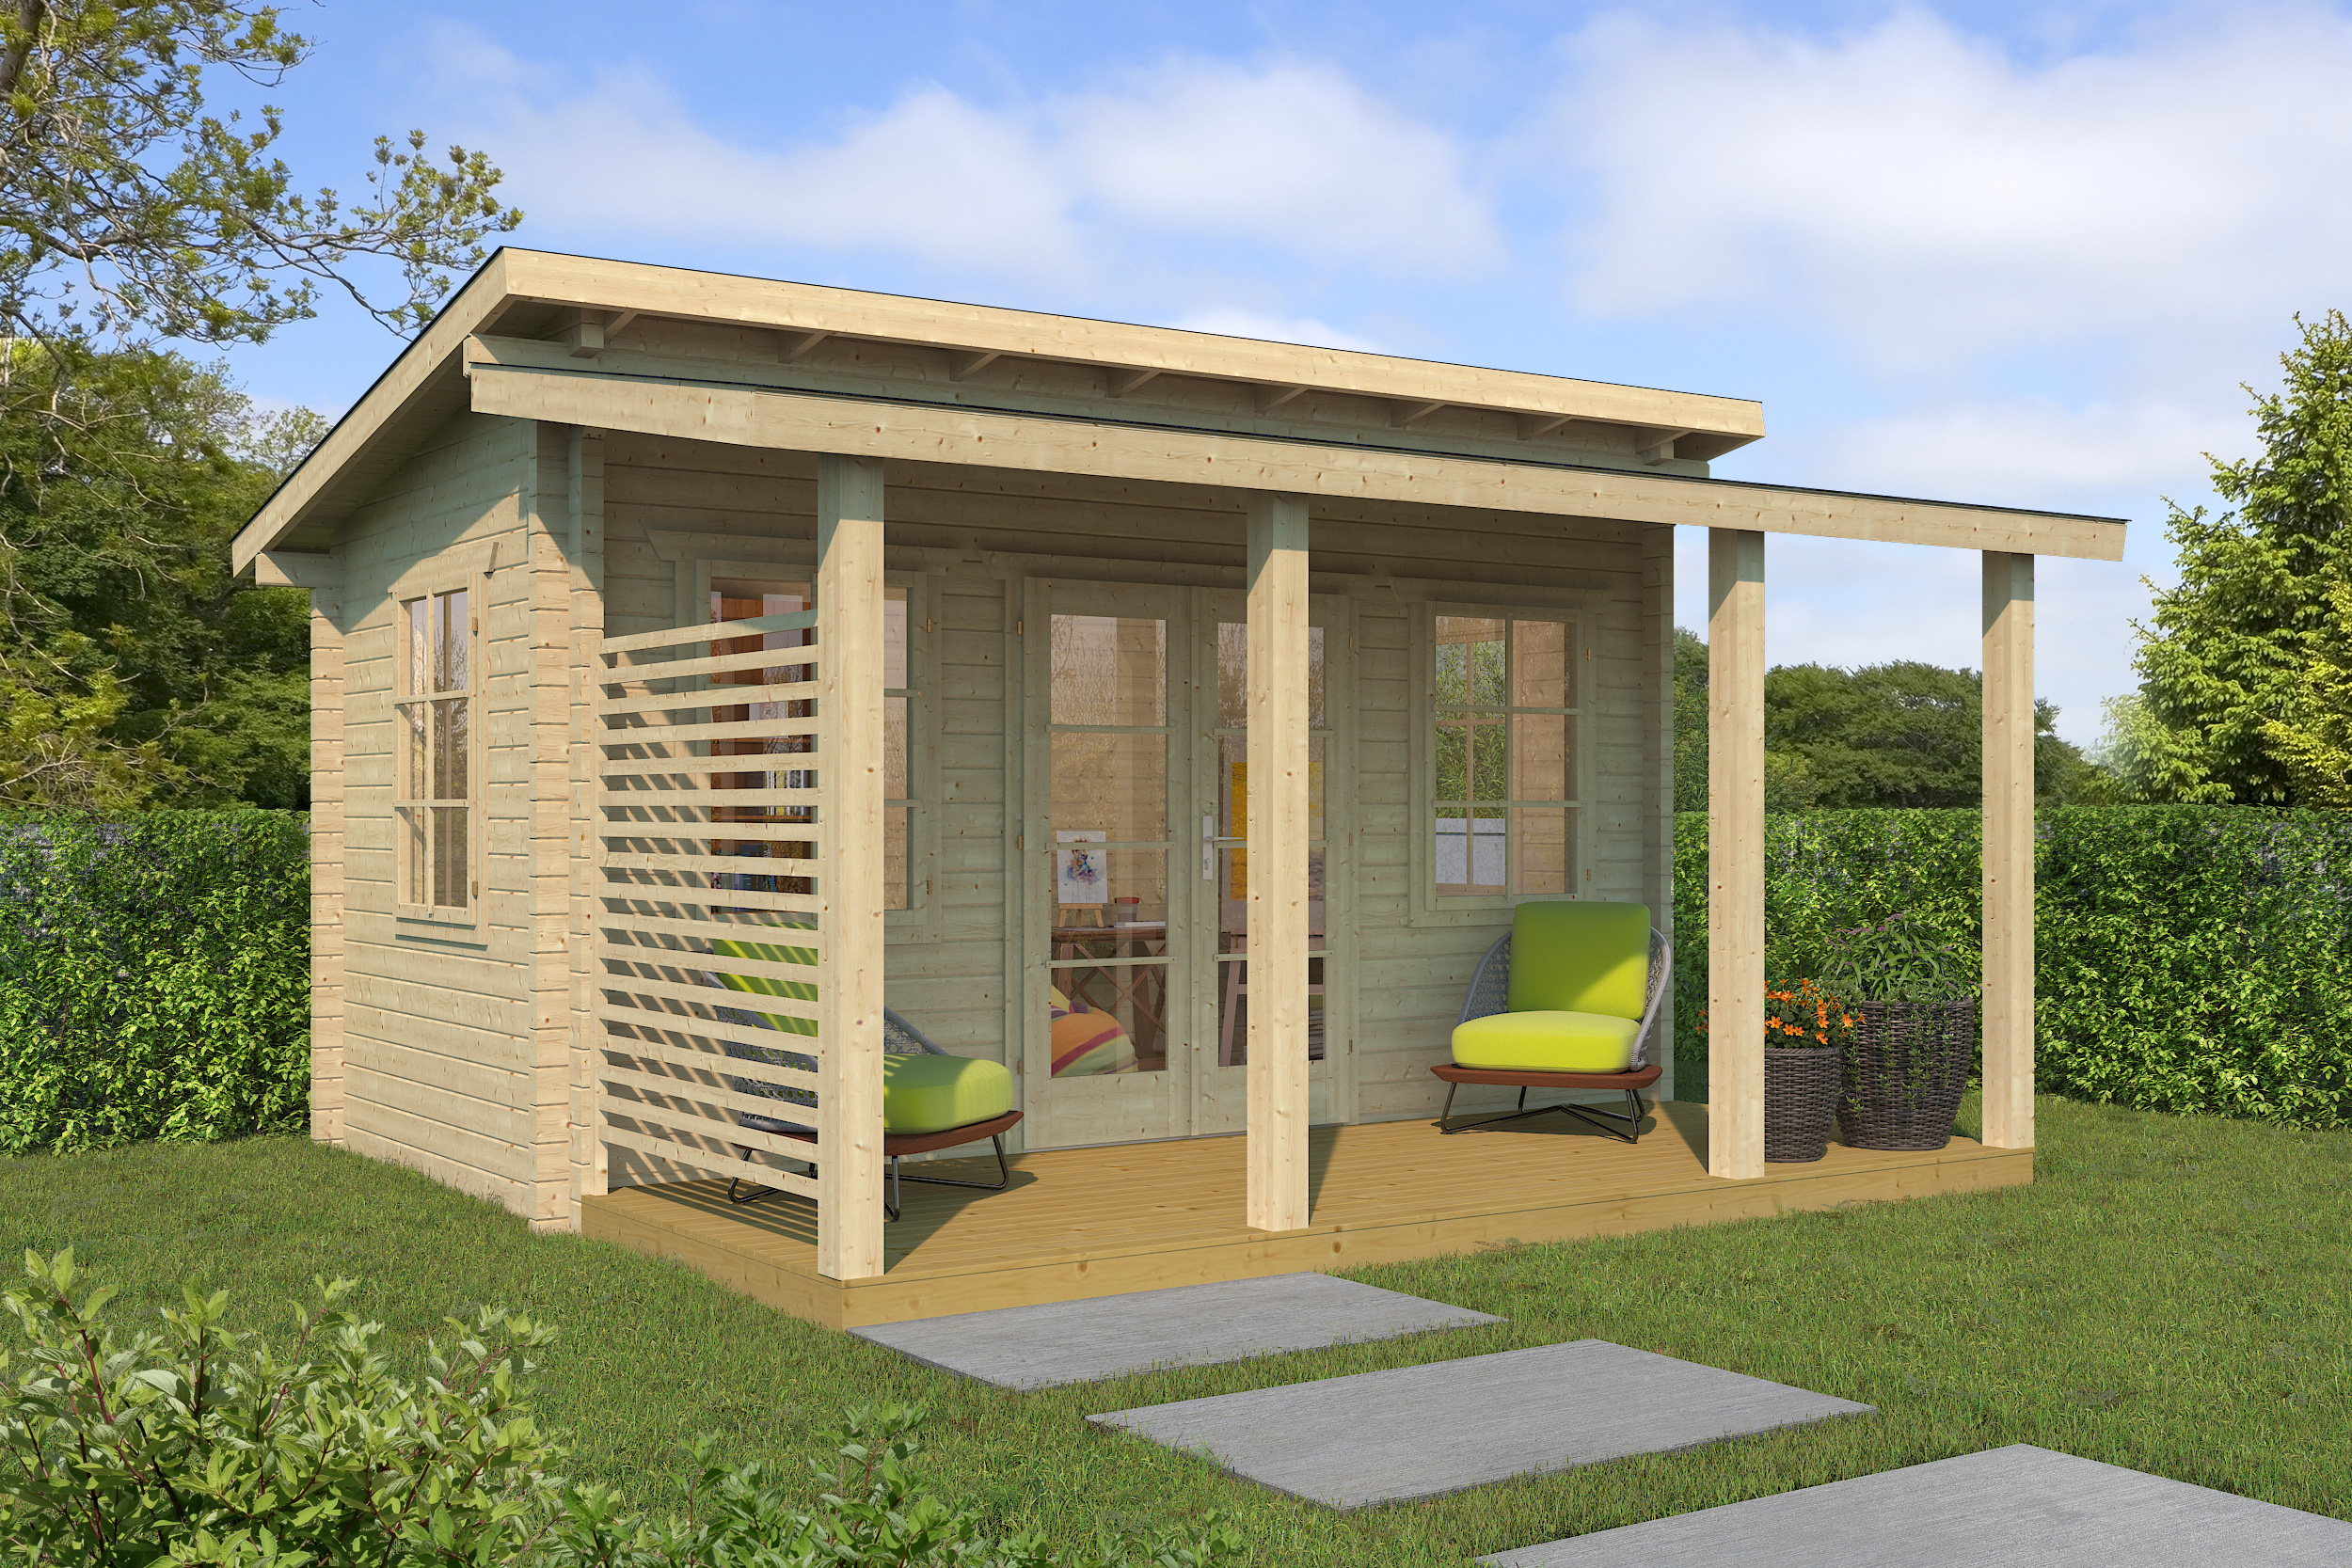
Factory-assembled Moderni Kesäkeittiö, 70 mm
Shipping:
Wall board length: 470 x 254 cm
Wall board thickness: 70 mm
The Moderni Kesäkeittiö garden house with terrace is built at the factory and delivered fully assembled as a turnkey solution.
The fully assembled garden house can be delivered to any site accessible by a lorry with a loading crane.
Error: Contact form not found.
Description
EAN:
4744319019549
TENE assembles its garden houses and sheds indoors. This helps ensure a higher build quality and avoids on-site delays caused by conditions such as poor weather.
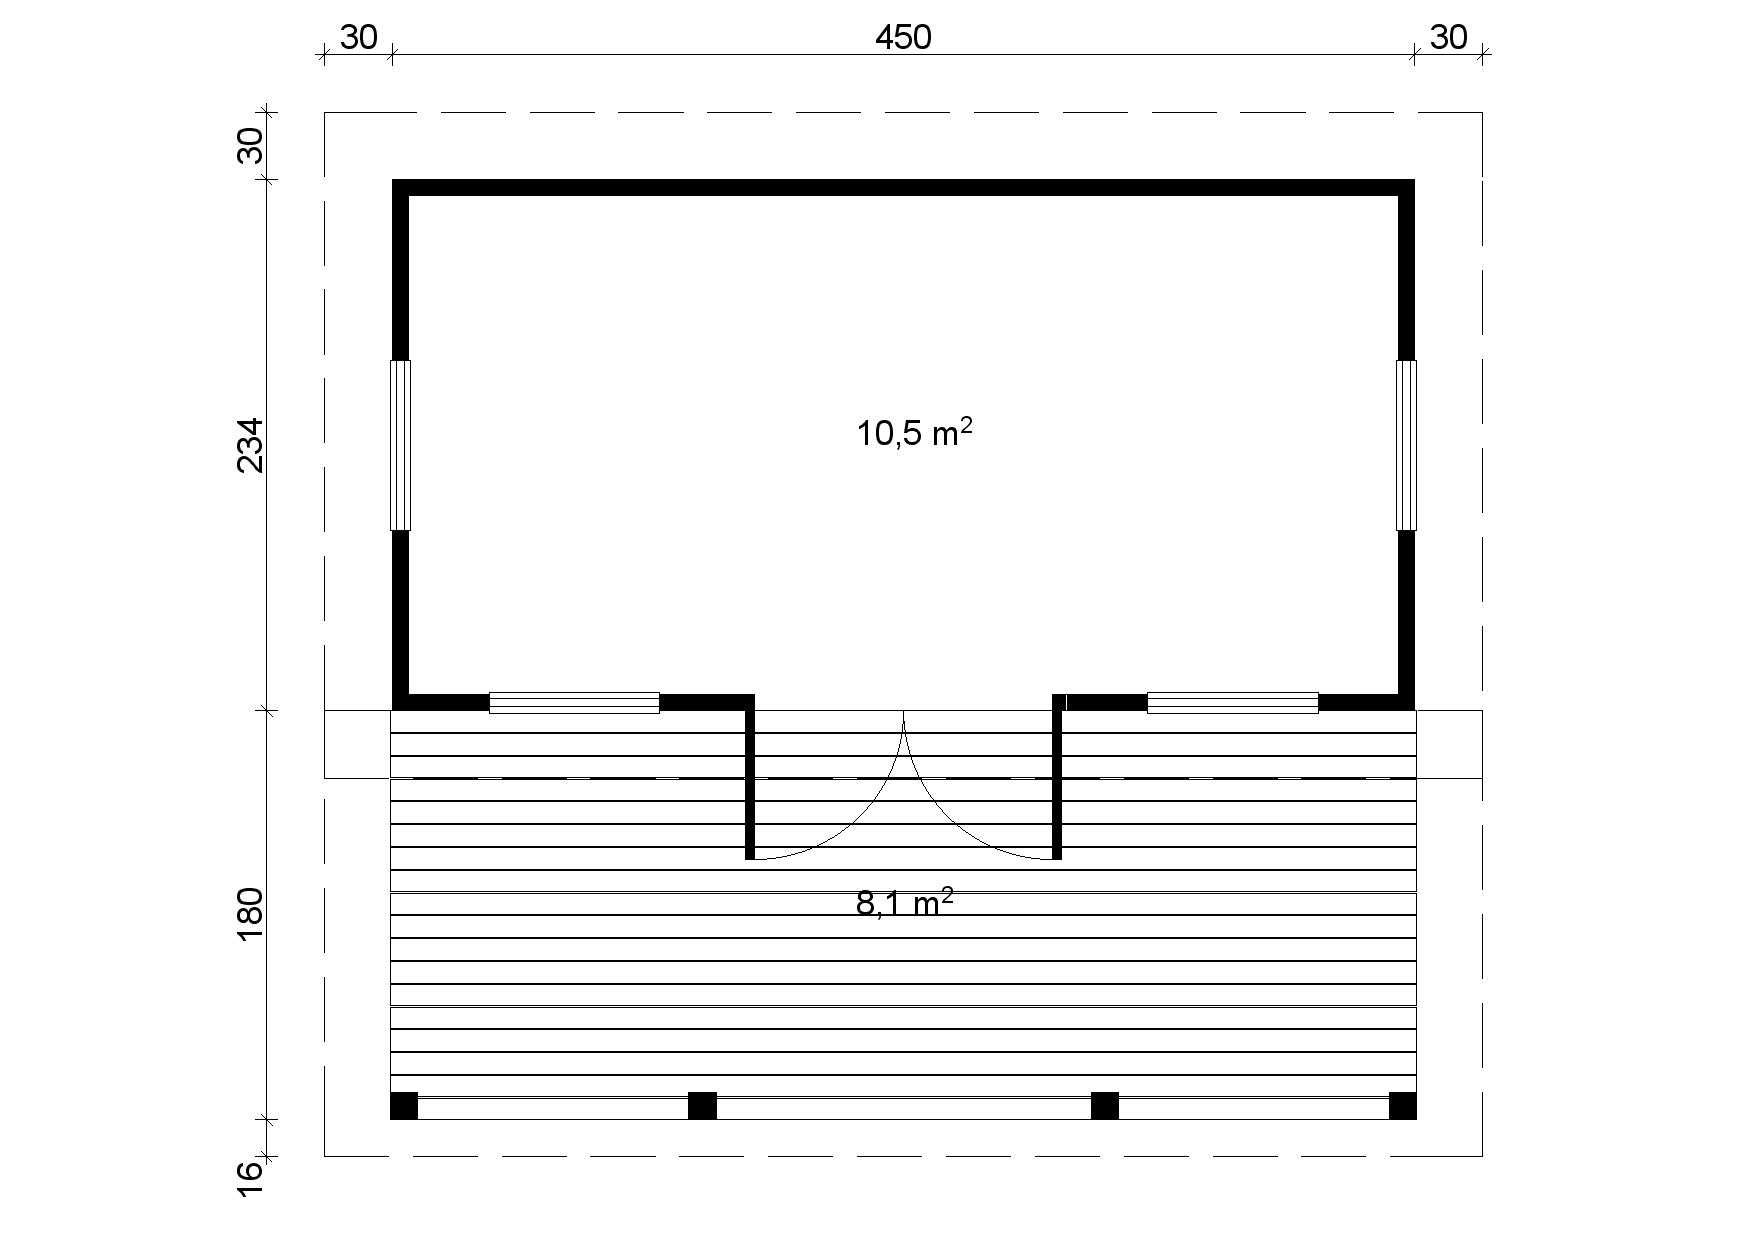
The factory-assembled TENE garden house with 70 mm walls includes the following, as shown on the product drawing
- 100% high-quality Nordic spruce timber, with a wall thickness of 70 mm
- Doors and windows made from specially dried glued laminated timber (8–12% moisture content)
- German-style tilt-and-turn windows with insulating glazing (ISO), seals and fittings
- German-style door with insulating glazing (ISO) and fittings
- Floor made from 28 mm profiled boards
- Roof insulated with a 50 cm layer of insulating wool
- Ceiling made from profiled boards
- Roof covering of black hexagonal bitumen shingles
- Eaves and verge flashings
- Threaded rods
- Pressure-treated timber foundation beams
- Door threshold made from corrosion-resistant metal
The price excludes
- Preparation of the foundation base
- Installation of the terrace and posts (the terrace is supplied in panels, and the posts are included)
- Lifting the canopy into position (the canopy is supplied with its roof covering fitted and is hinged to the house)
- Exterior finishing
Prices include VAT.
Transport is not included in the price.
Additional information
Walls
External wall dimensions
450 x 234 cm
Wall board length
470 x 254 cm
Wall board thickness
70 mm
Side wall height
220 cm / 264 cm
Roof
Ridge height
289 / 264 cm
Roof area
approx. 25 m²
Roof pitch
11° / 9°
Roof board thickness
18 mm
Canopy overhang
180 cm
Floor
Floor area
11 m²
Floorboard thickness
28 mm
Other details
Window with insulating glazing
4 x 865 x 1210 cm
Glued laminated timber door with insulating glazing
1425 x 1955 mm
Building volume
approx. 22 m³
Package information
Package weight
approx. 1200 kg
×
![Full Size Image]()