



-36%
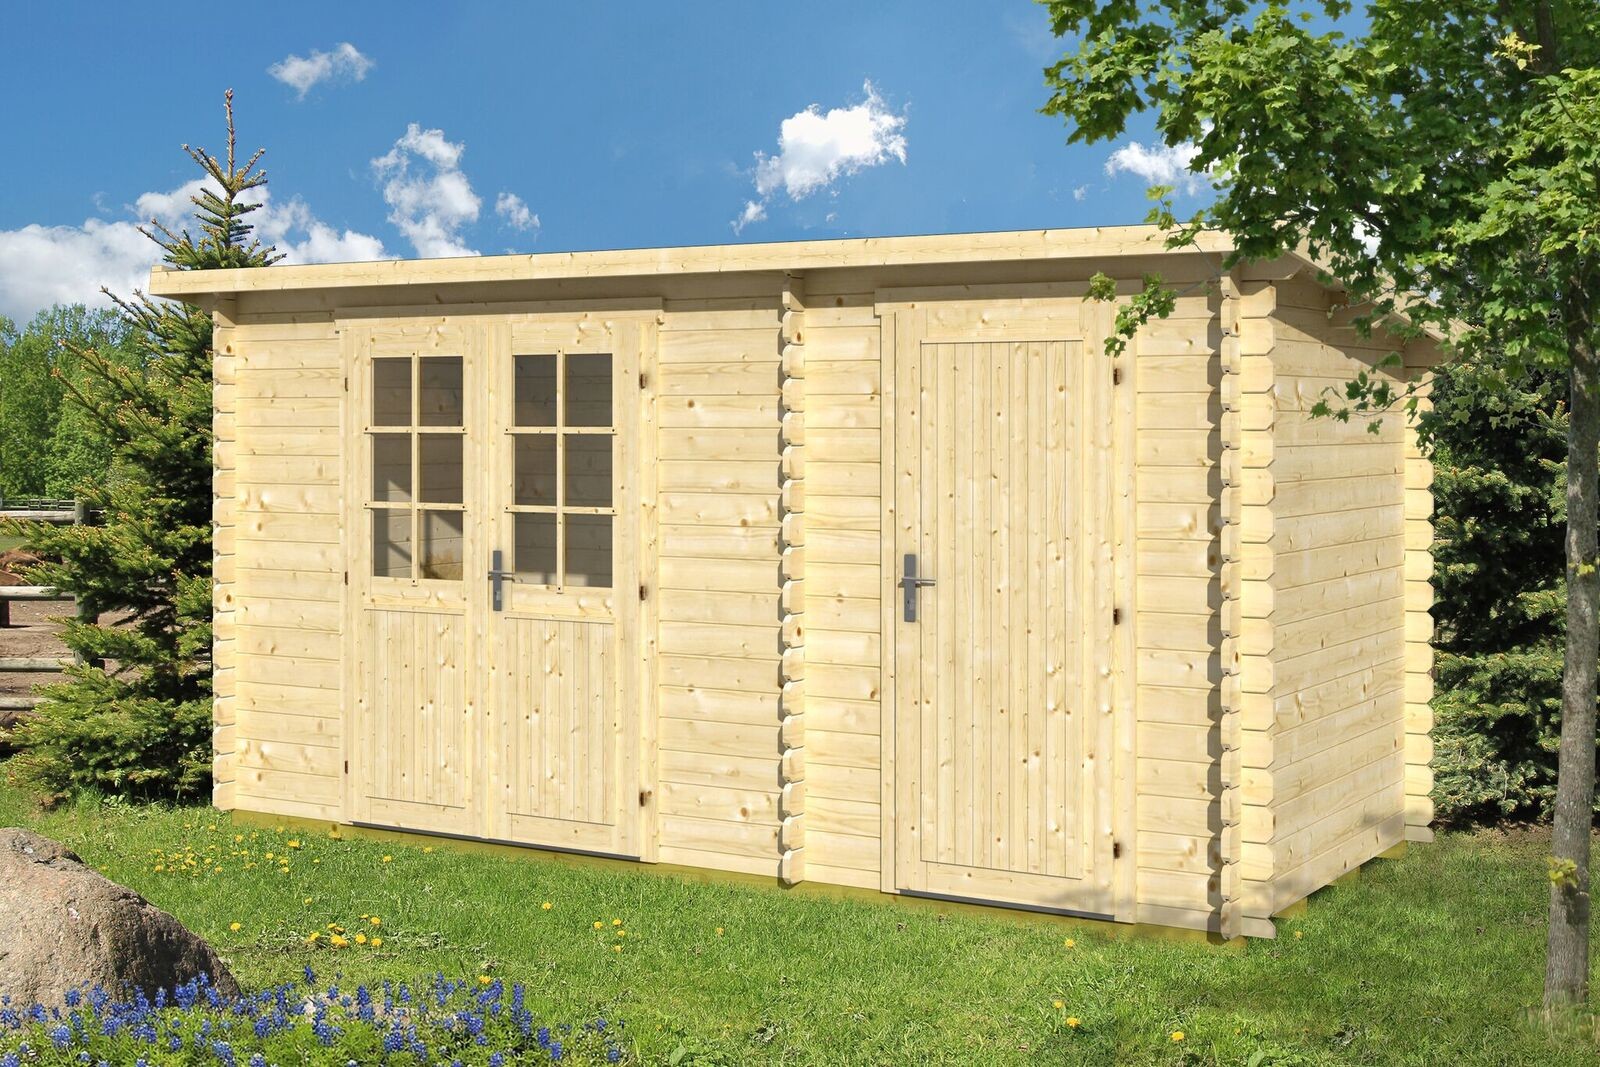
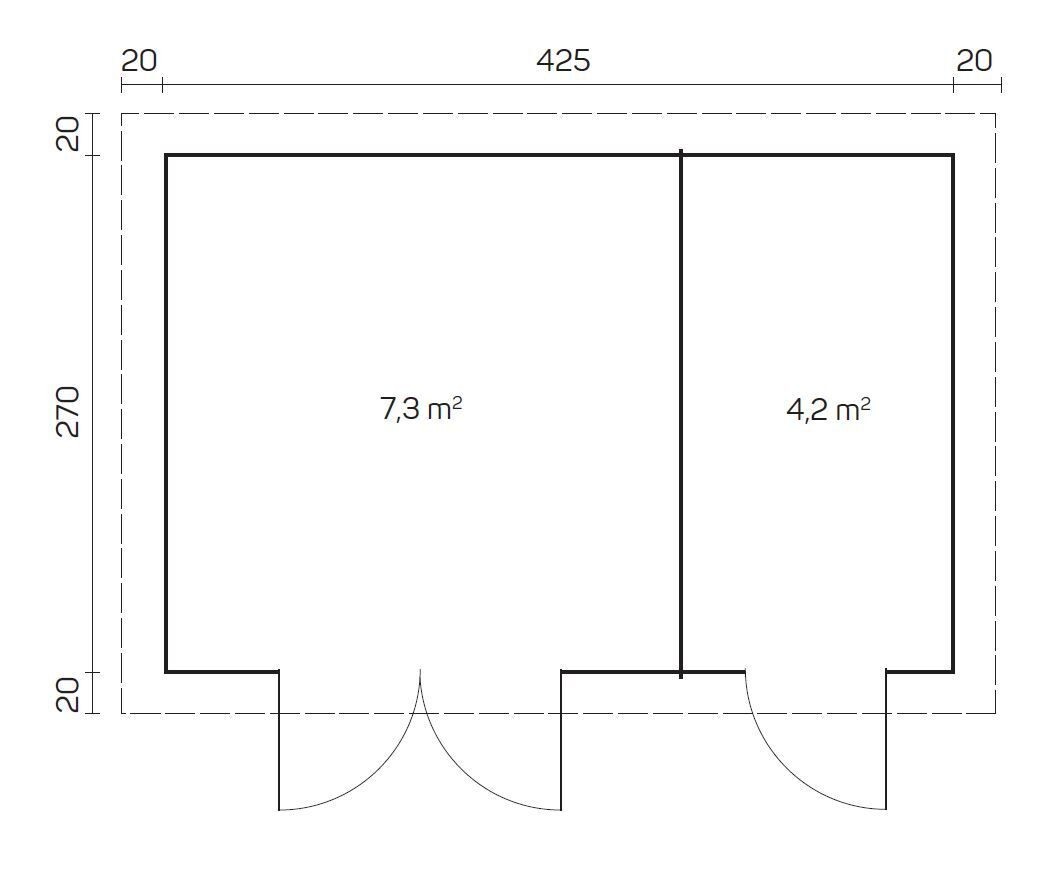
Factory-assembled Gloria H garden house
Technical specificationsWall board length: 445 x 290 cm
Wall board thickness: 28 mm
The factory-built Gloria H garden house is delivered fully assembled as a turnkey solution. The fully assembled garden house can be delivered to any site accessible by a lorry with a loading crane.
Description
EAN:
TENE assembles its garden houses and sheds indoors. This helps ensure a higher build quality and avoids on-site delays caused by conditions such as poor weather.
Built from 28 mm thick, high-quality Nordic spruce
Doors made from specially dried glued laminated timber (8–12% moisture content)
Door threshold made from corrosion-resistant metal
Timber-panelled door (glazed double door), with fittings
Pressure-treated timber foundation beams
Floor made from 18 mm profiled boards
Roof covering of black hexagonal bitumen shingles
Eaves and verge flashings
Ceiling made from profiled boards
The price excludes
Preparation of the foundation base
Exterior finishing
Prices are ex Tene factory warehouse and include VAT. Transport is not included.
The transport charge depends on the exact delivery address.
Additional information
Walls
External wall dimensions
425 x 270 cm
Wall board length
445 x 290 cm
Wall board thickness
28 mm
Side wall height
188/211 cm
Roof
Ridge height
217 cm
Roof area
14,8 ㎥
Roof pitch
5°
Roof board thickness
18 mm
Canopy overhang
20 cm
Floor
Floor area
14,8 ㎡
Floorboard thickness
18 mm
Other details
Glued laminated timber door
1 x 840 x 1955 mm / 1 x 1425 x 1955 mm
Building volume
approx. 22 m³
Treated timber foundation beams
45x 70 mm
Manual