


-24%
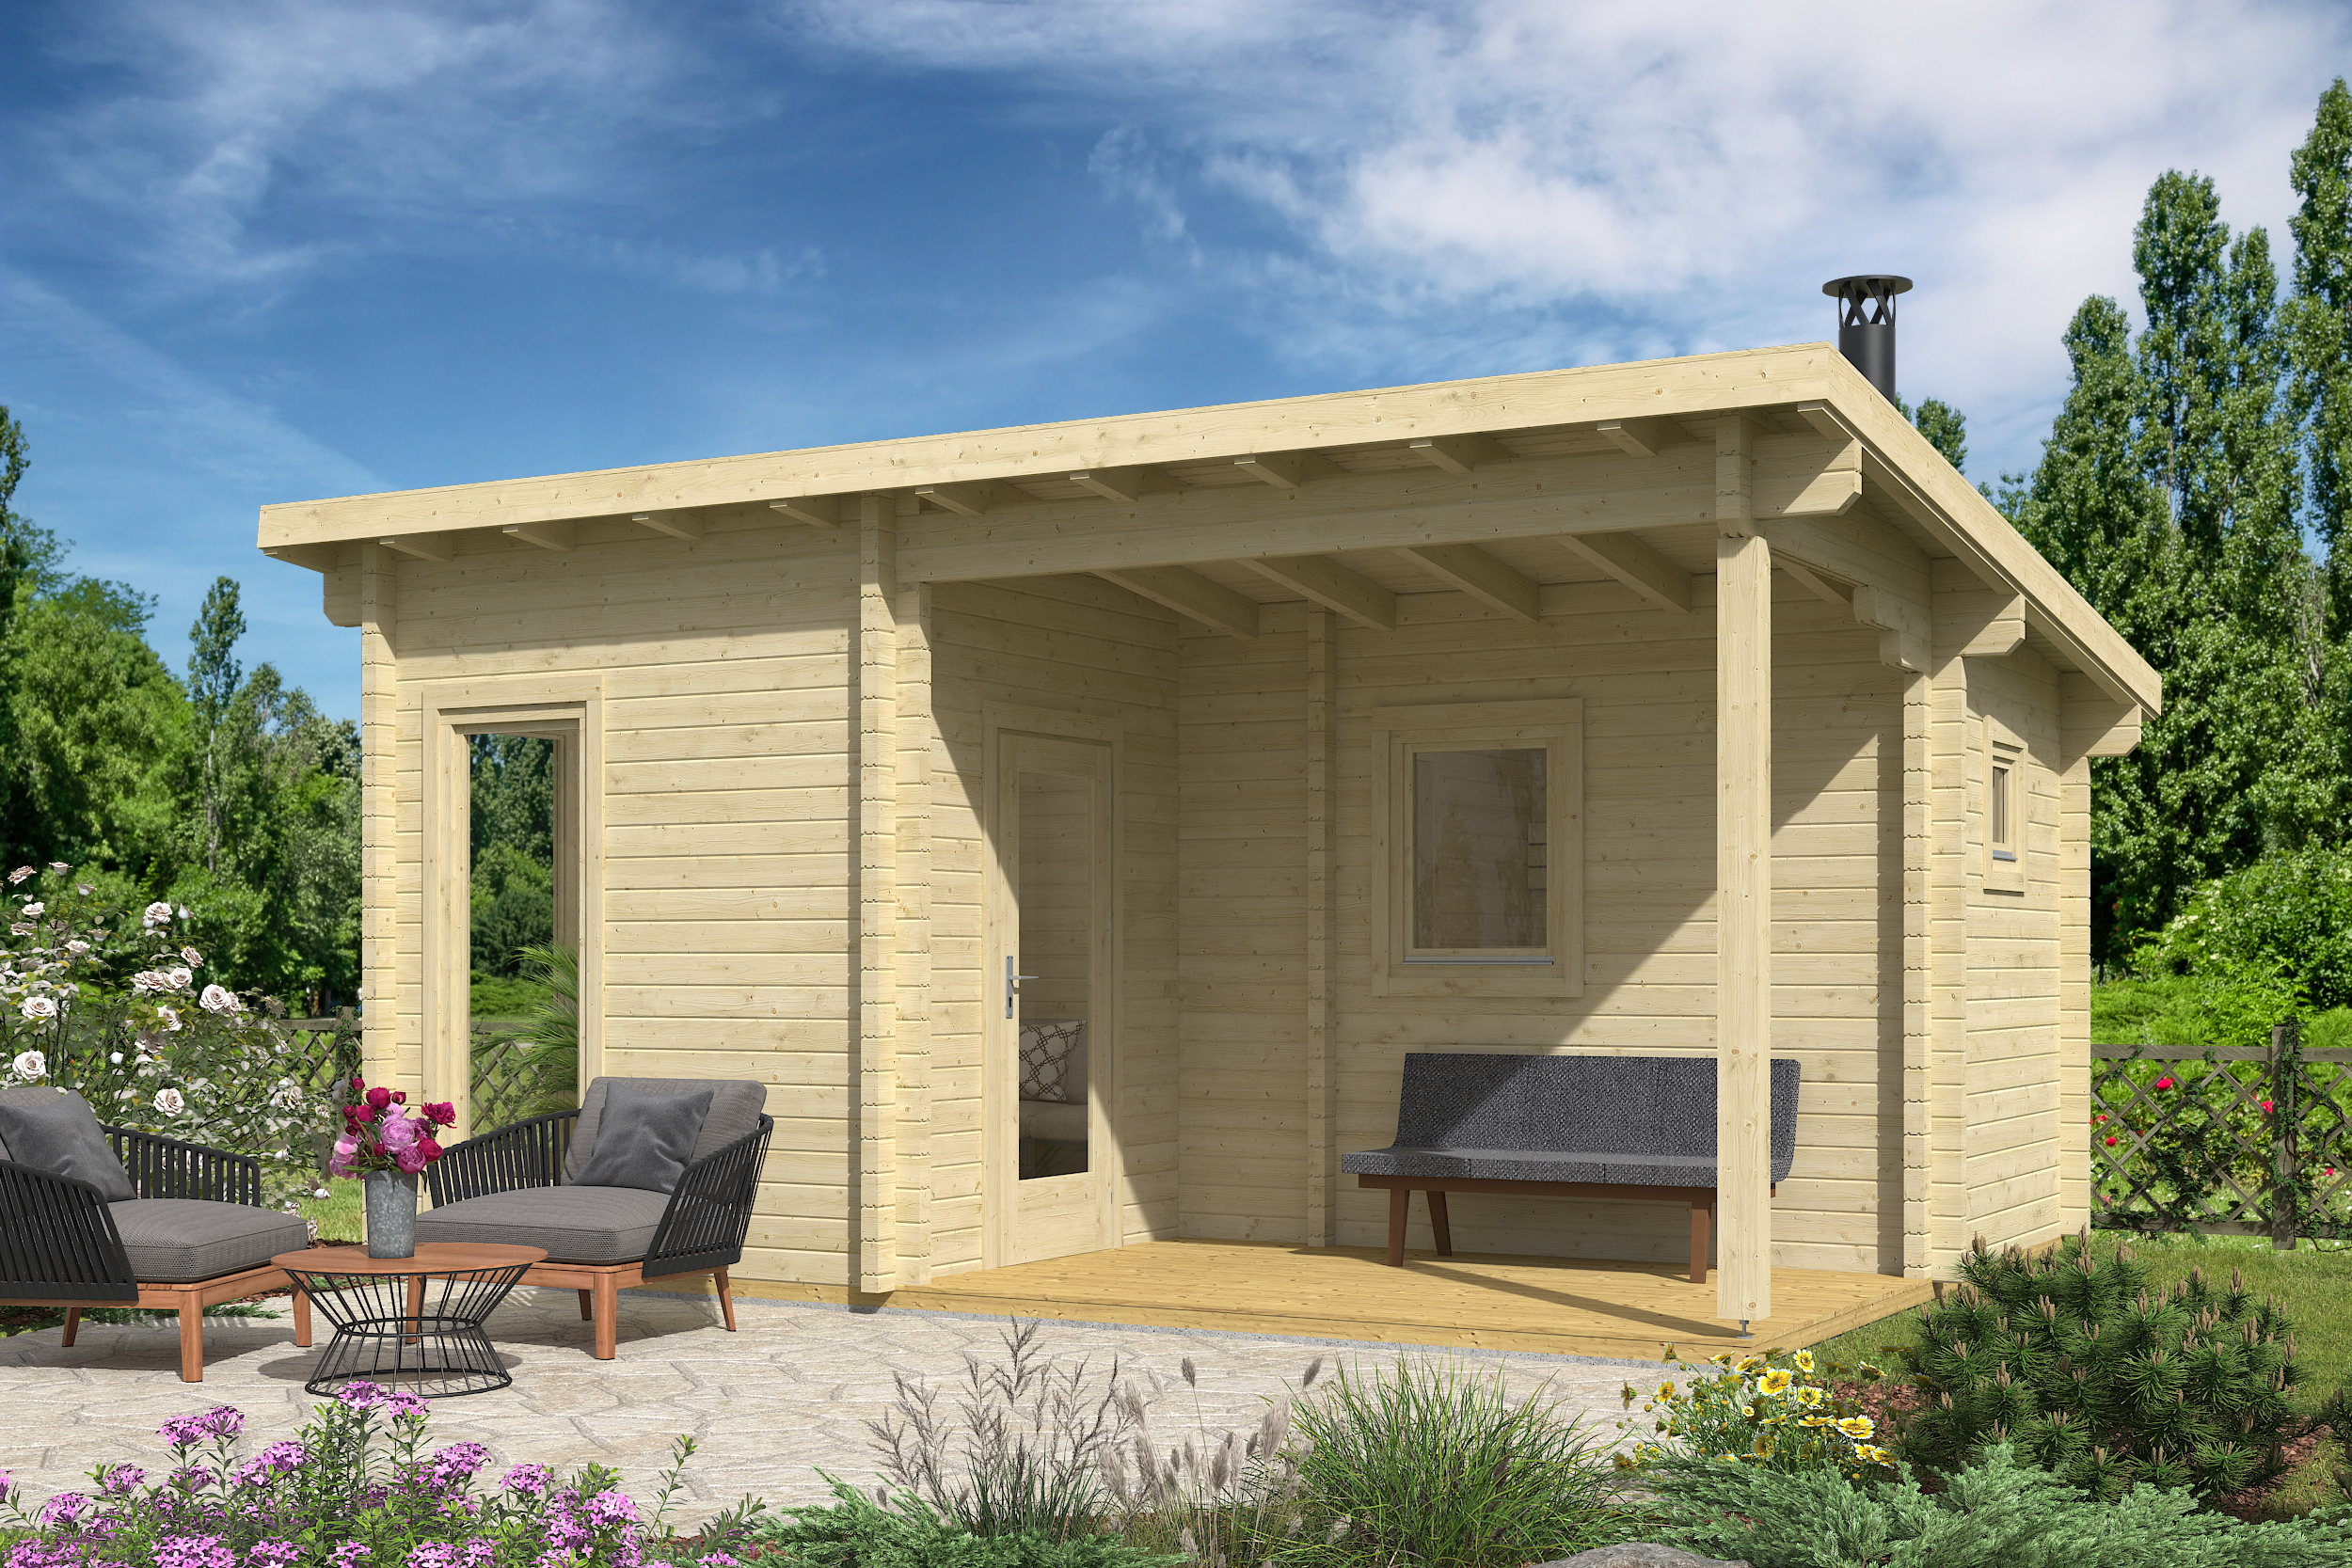
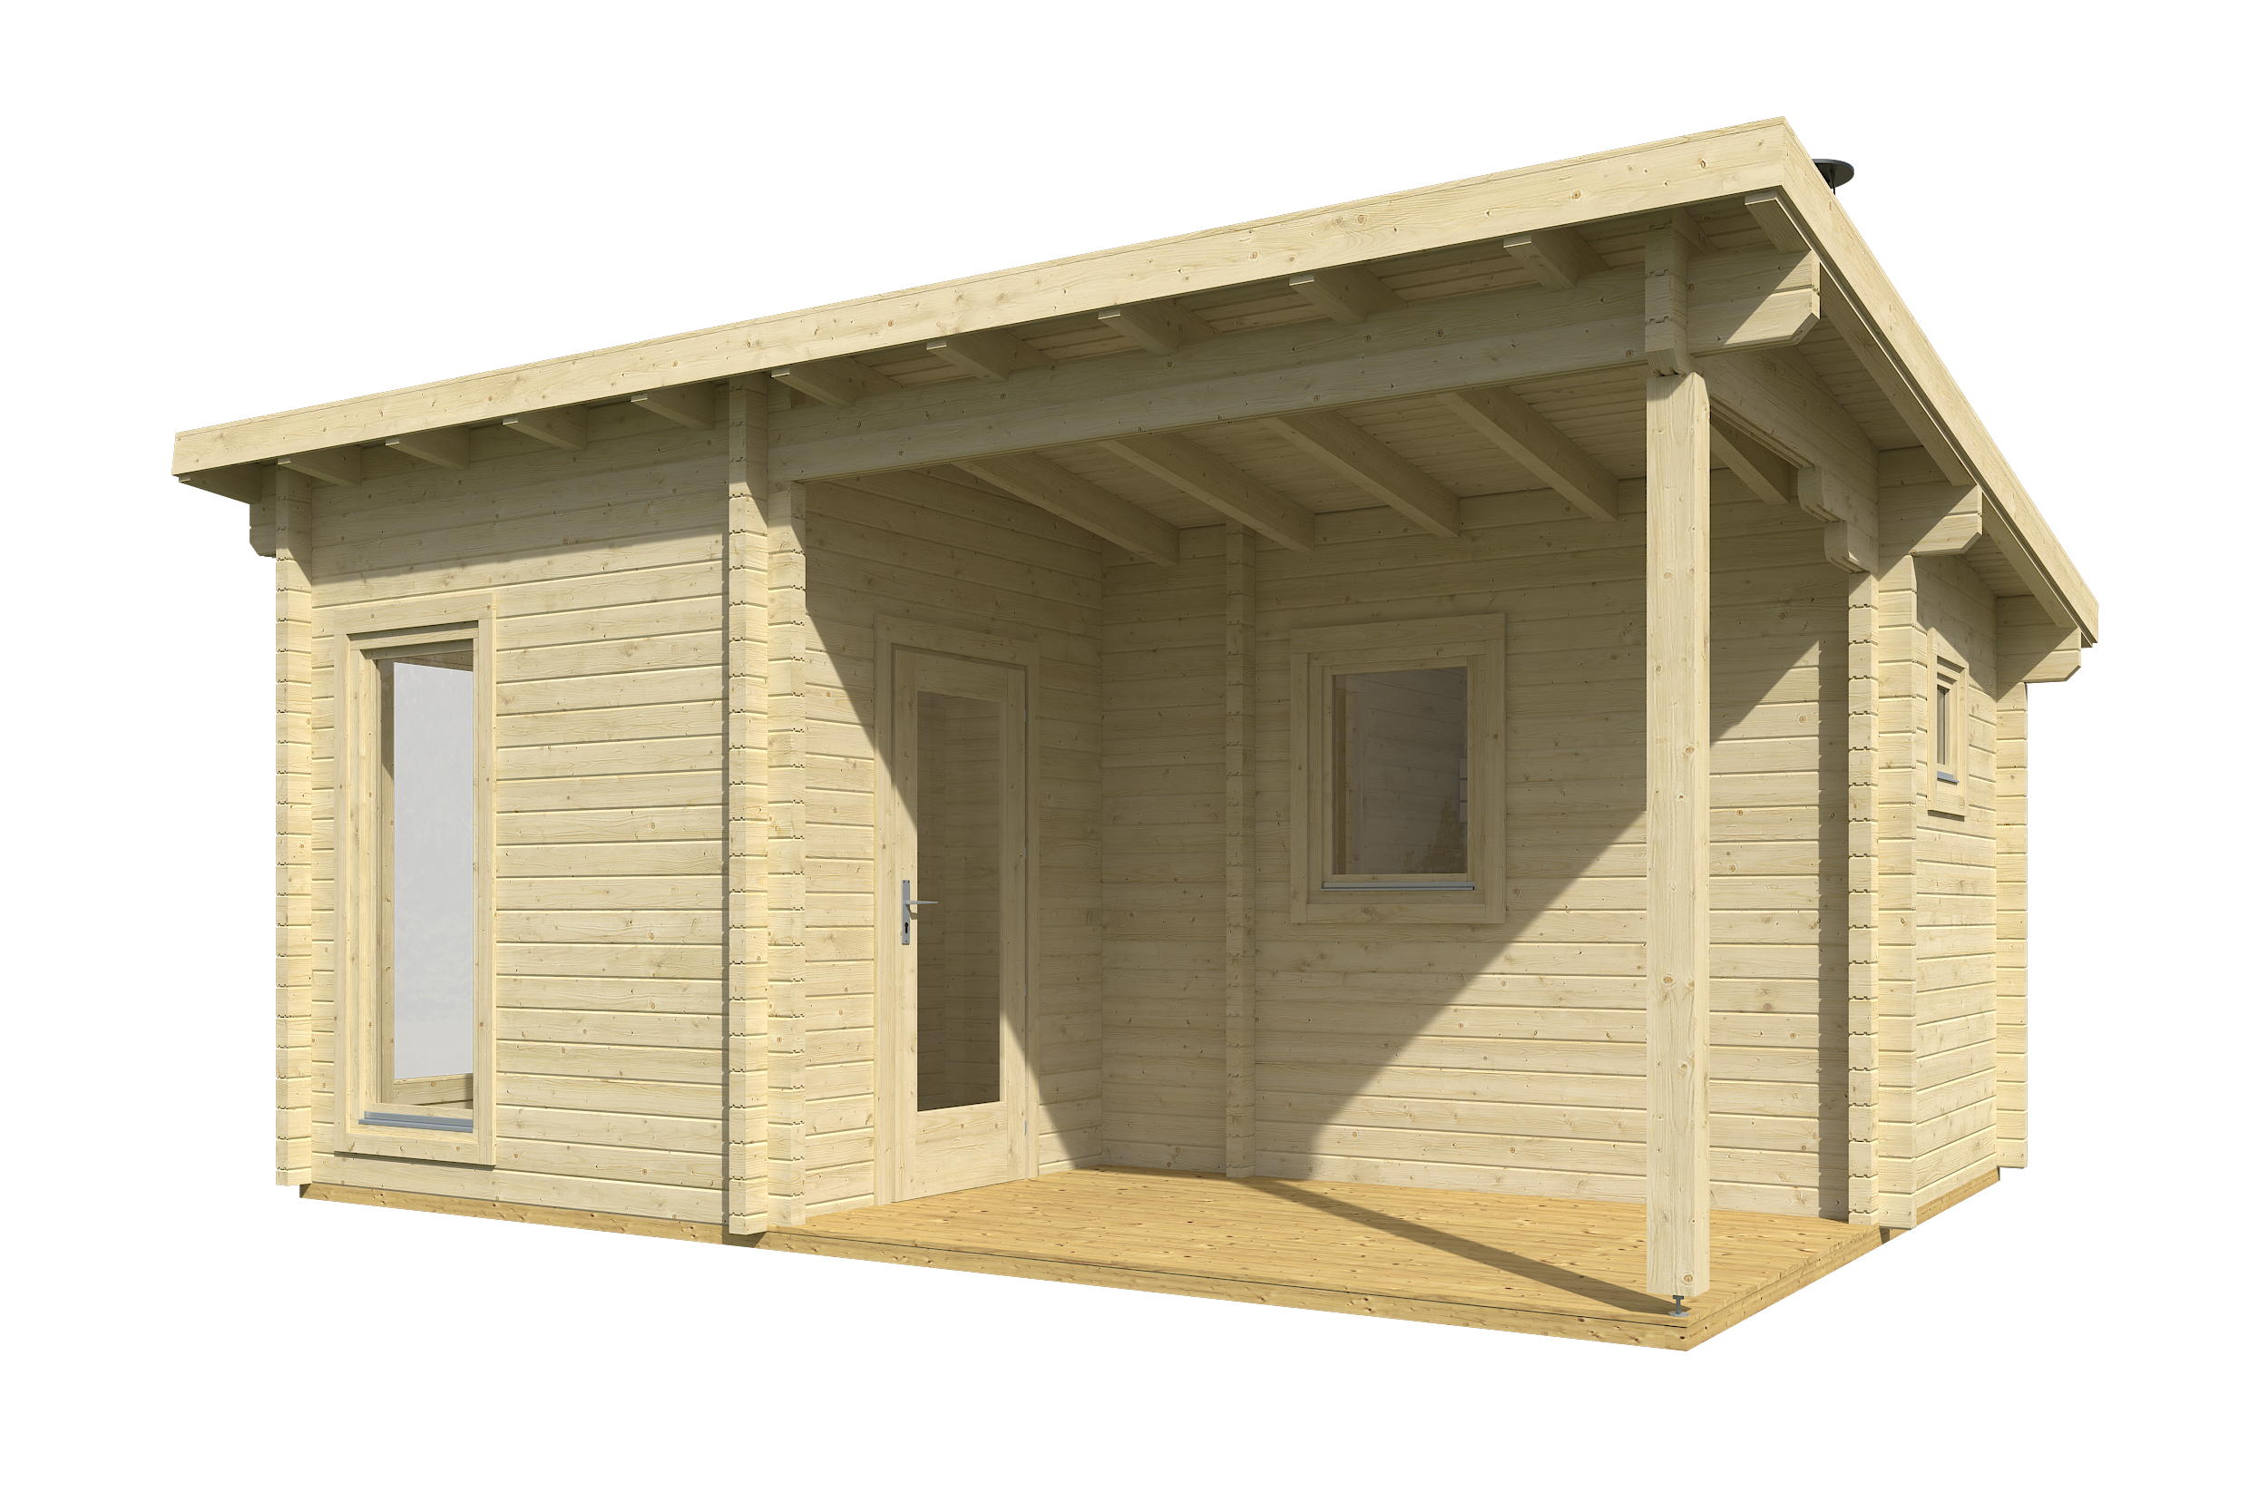
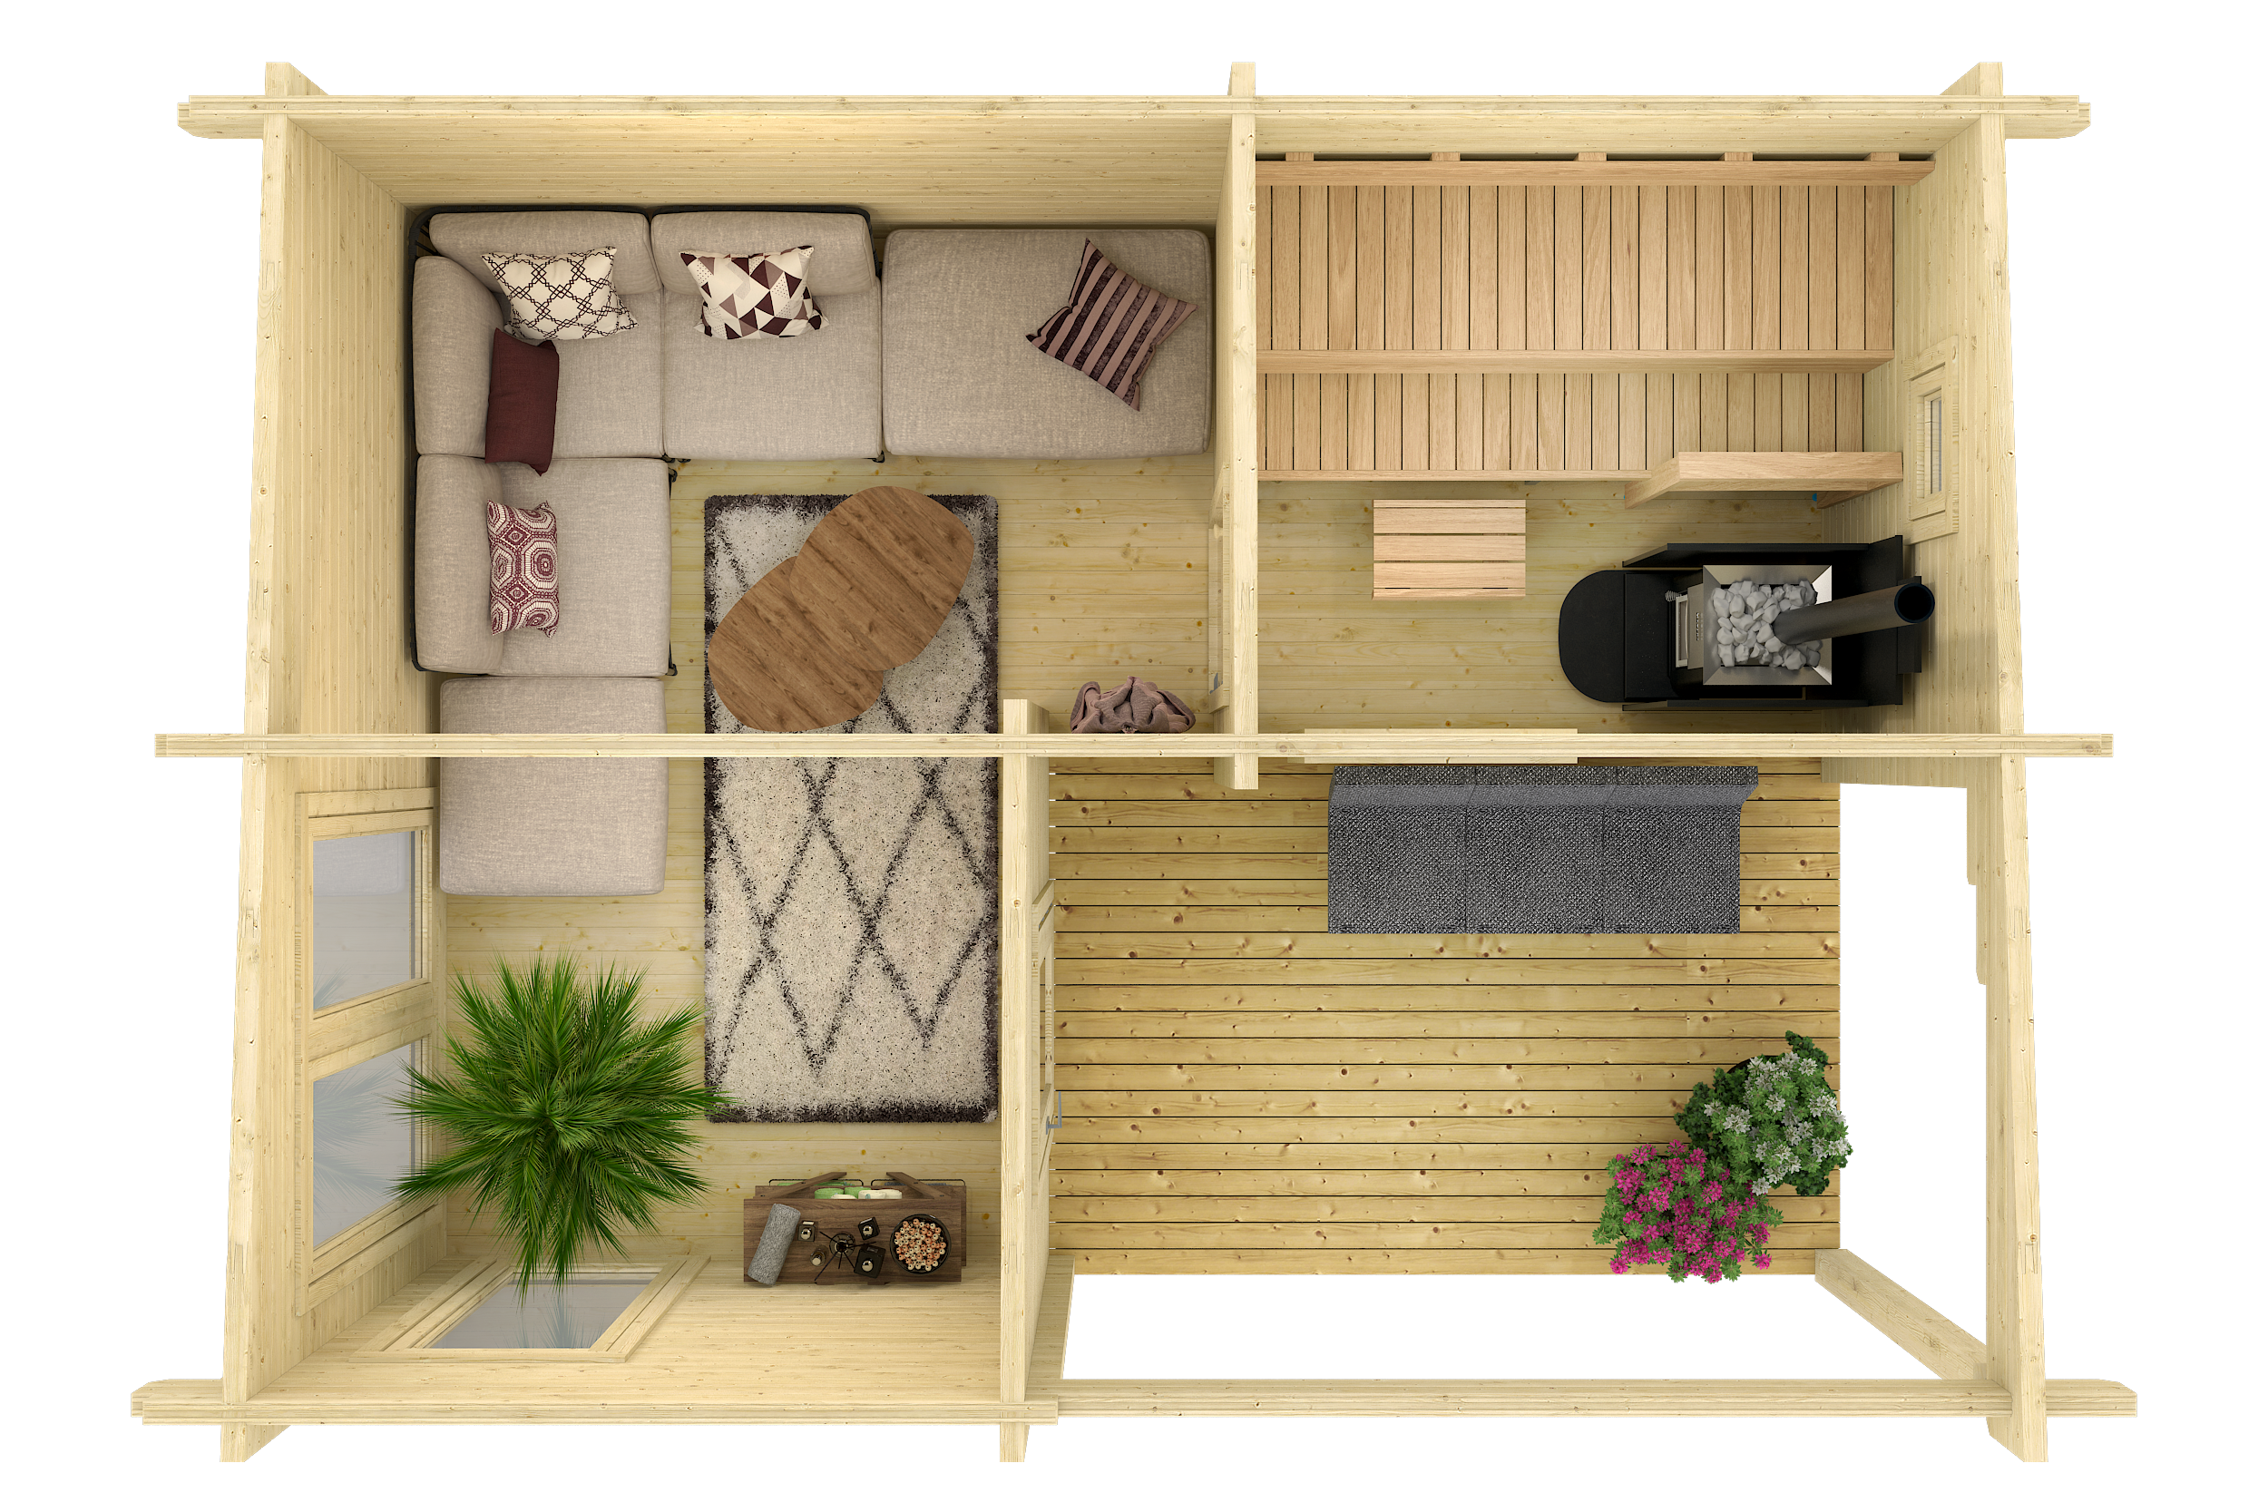
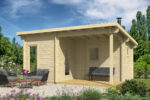
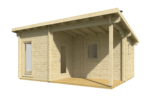
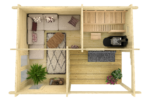
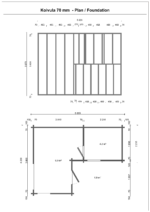
Sauna house Koivula with a terrace and relaxation room
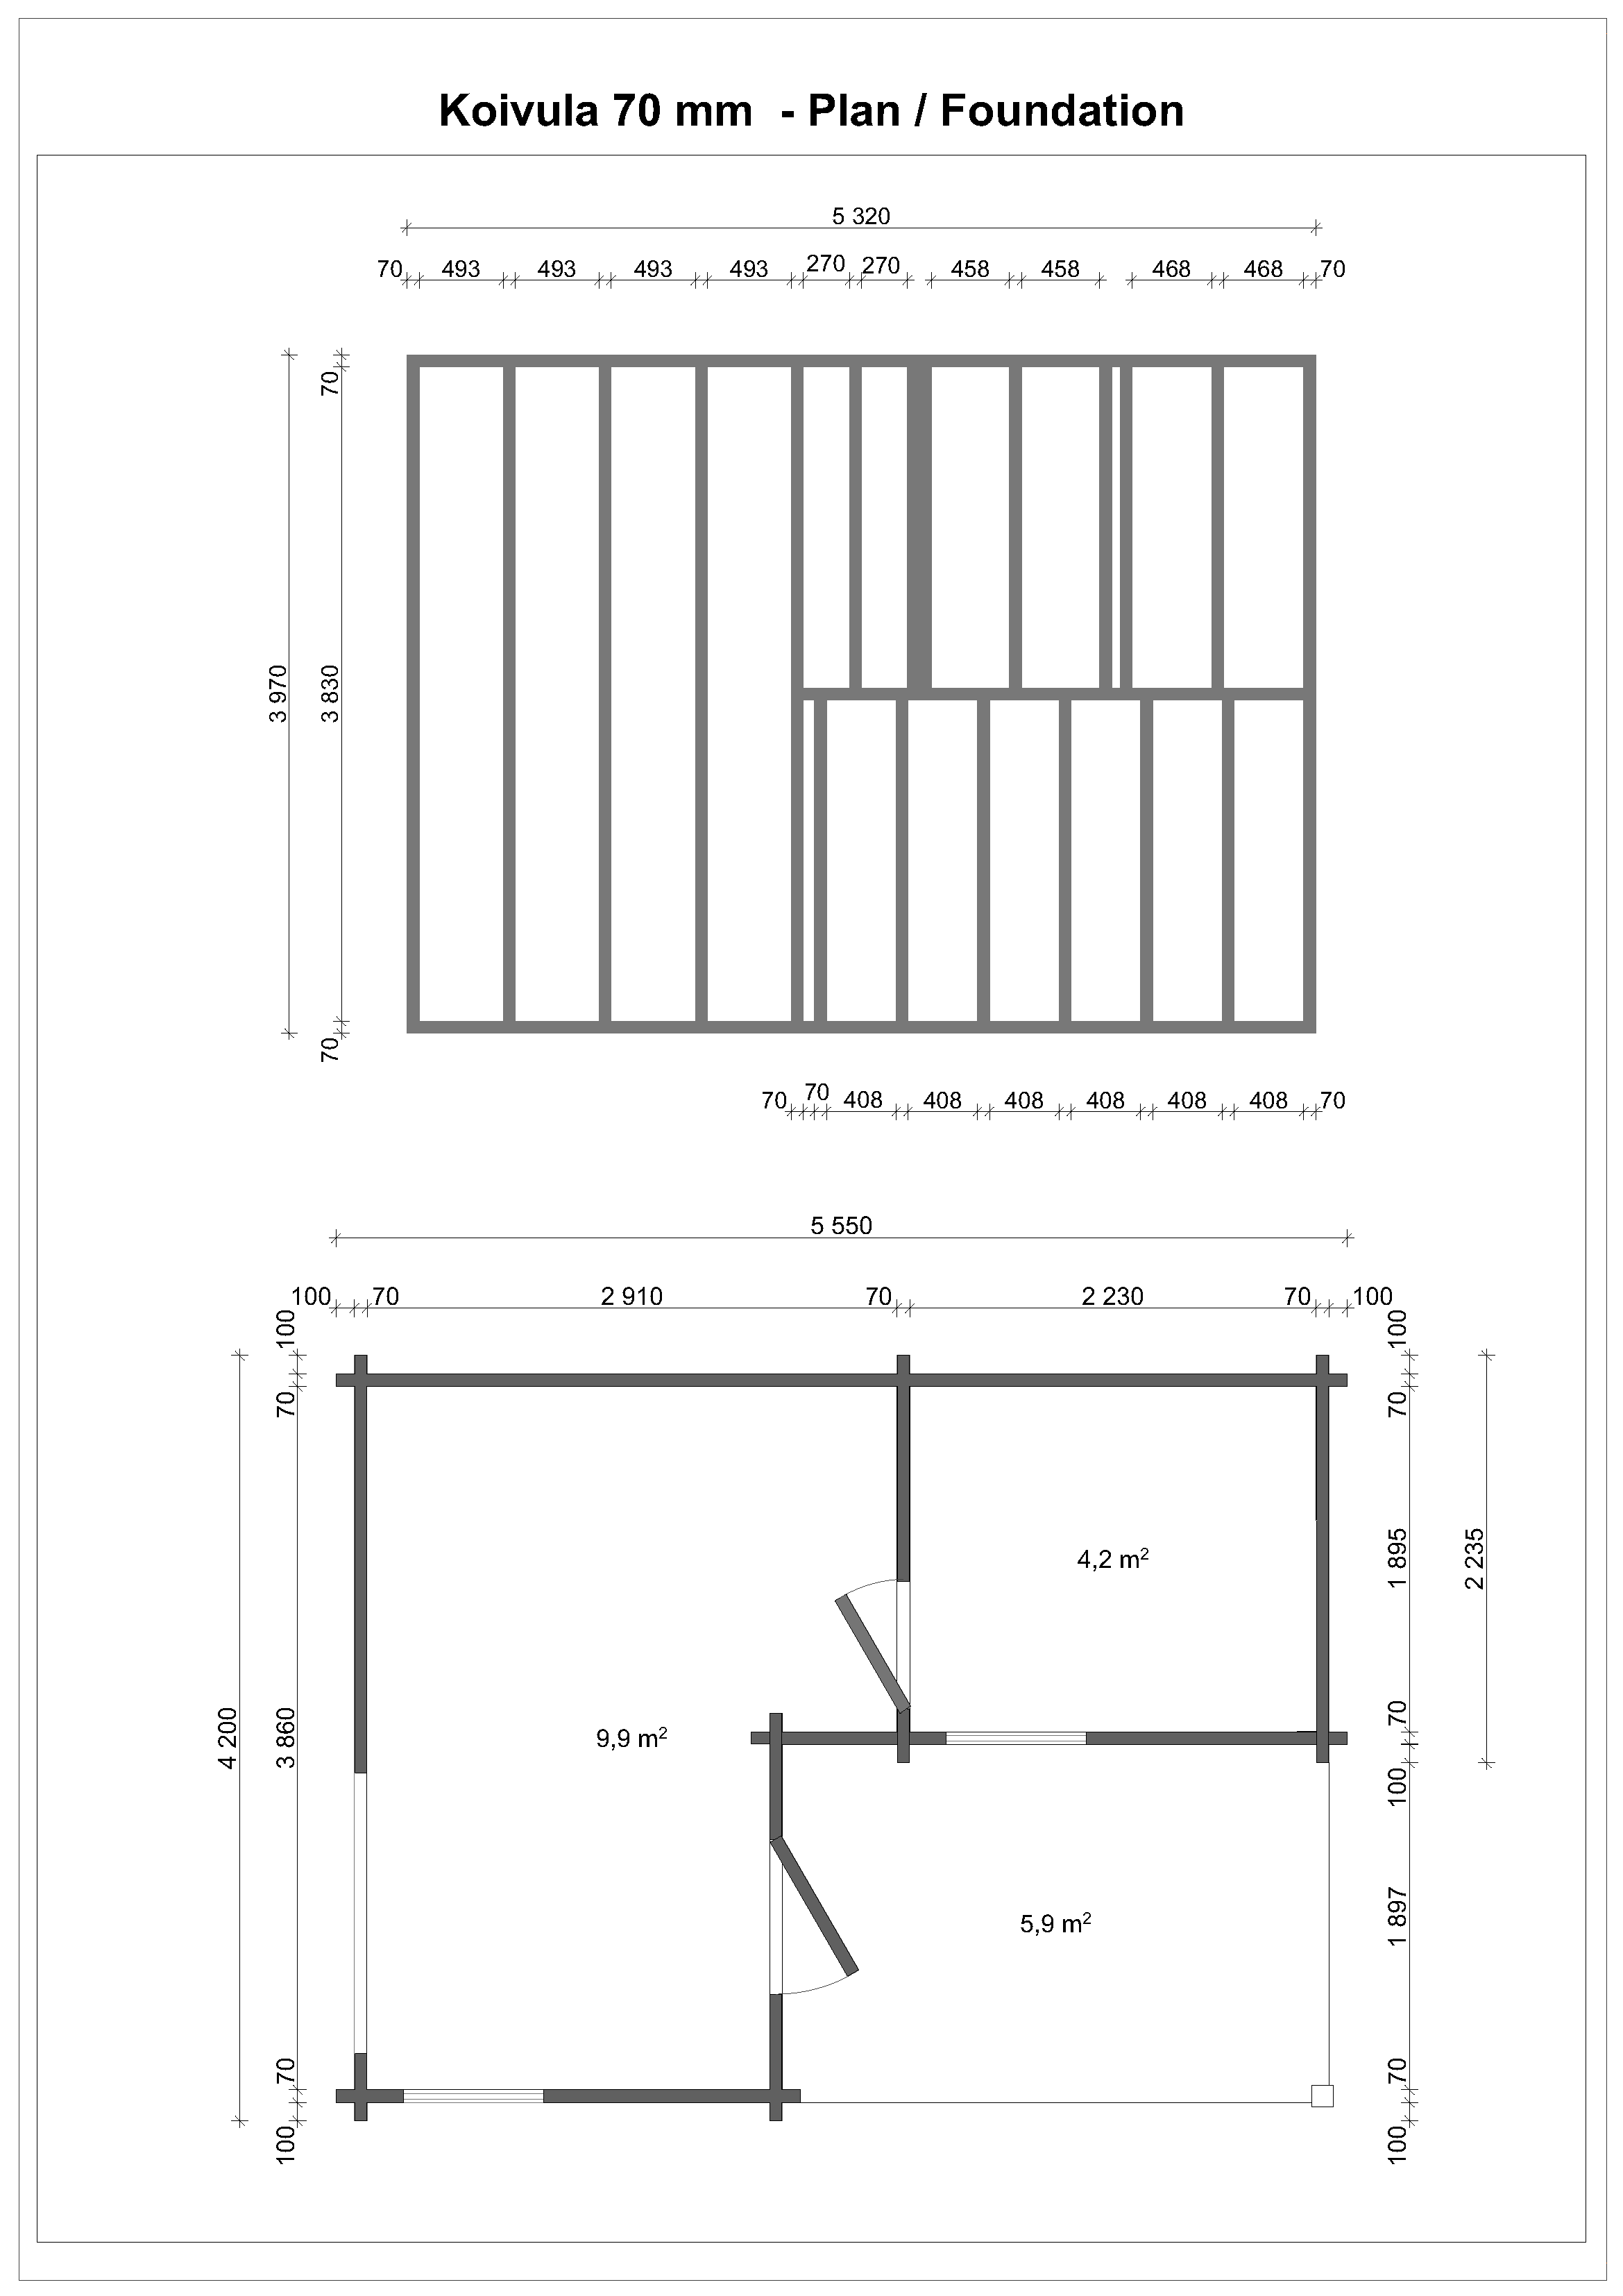
Technical specificationsWall board length: 555 x 420 cm
Wall board thickness: 70 mm
The sauna price includes an alder sauna bench, a step bench and a backrest, 28 mm flooring, fixings and assembly instructions.
Description
EAN:
EAN 4745091260891
The kits for garden houses, log cabins, shelters, pavilions, saunas, summer houses, barbecue cabins and wooden garages manufactured at the Tene garden and timber house factory include doors, windows, flooring, fixings and assembly instructions, making assembly straightforward and quick.
The TENE sauna house kit with 70 mm walls includes the following components, according to the product drawings:
- Building material: 100% high-quality Nordic spruce
- Doors and windows made from specially dried laminated timber (8%-12%)
- Stainless-steel door threshold
- German-style tilt-and-turn windows with insulated glazing (ISO) and seals, including hardware
- Doors with insulated glazing (ISO), including hardware
- Laminated timber sauna room door with toughened glass
- Alder sauna bench set with a backrest and step bench
- Autoclave-treated timber foundation beams
- Flooring made from 28 mm profiled boards
- Drainage channel in the sauna room floor
- Ceiling made from profiled boards
- Threaded rods
- Fixings (nails and screws)
- Assembly drawings and plans
- Roof boards above the sauna room: 18 mm + 18 mm
- Roof boards: 18 mm
Prices include VAT.
The price includes delivery by crane truck throughout Estonia.
Additional information
Walls
External wall dimensions
535 x 400 cm
Wall board length
555 x 420 cm
Wall board thickness
70 mm
Side wall height
228/274 cm
Roof
Ridge height
284 cm
Roof area
28 ㎥
Roof pitch
7
Roof board thickness
18 mm
Canopy overhang
30 cm
Floor
Floor area
21,4 ㎡
Floorboard thickness
28 mm
Other details
Window with insulating glazing
1 x 530 x 530 mm / 1 x 765 x 1890 mm / 1 x 1530 x 1890 mm
Sauna room door
690 x 1955 mm
Glued laminated timber door with insulating glazing
840 x 1955 mm
Building volume
ca. 54 ㎥
Treated timber foundation beams
60 x 70 mm