


-24%
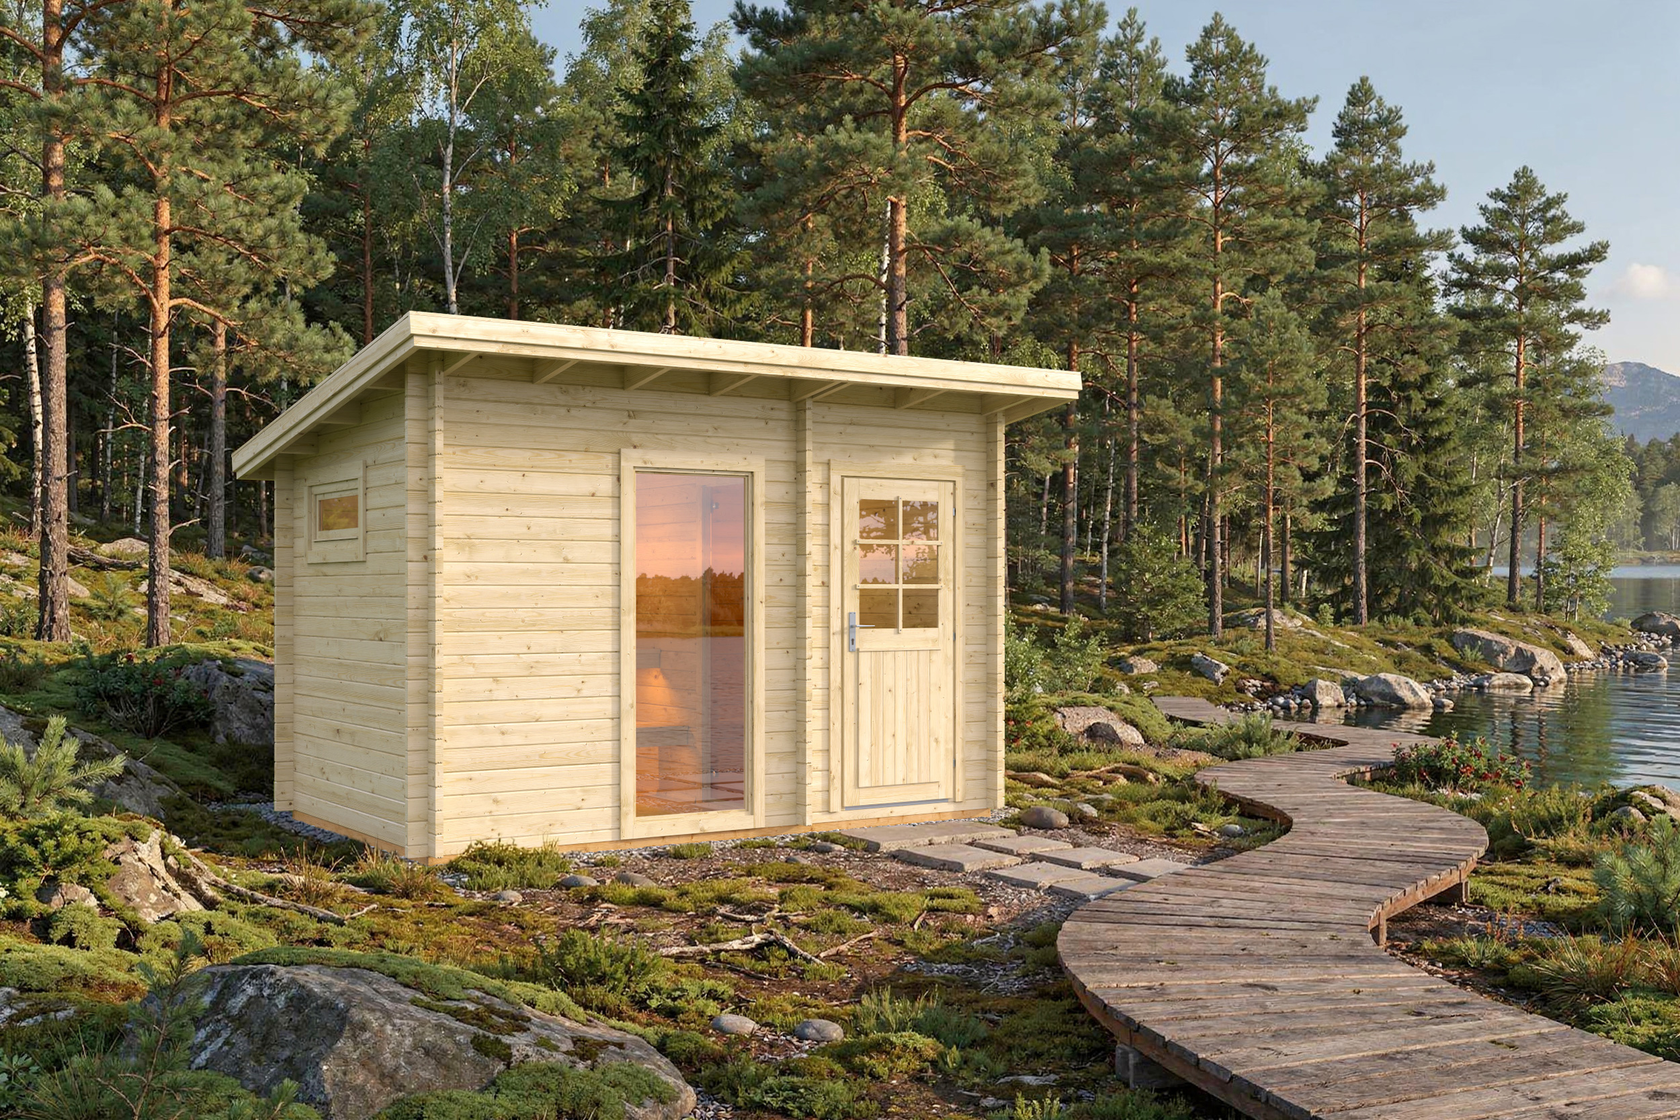
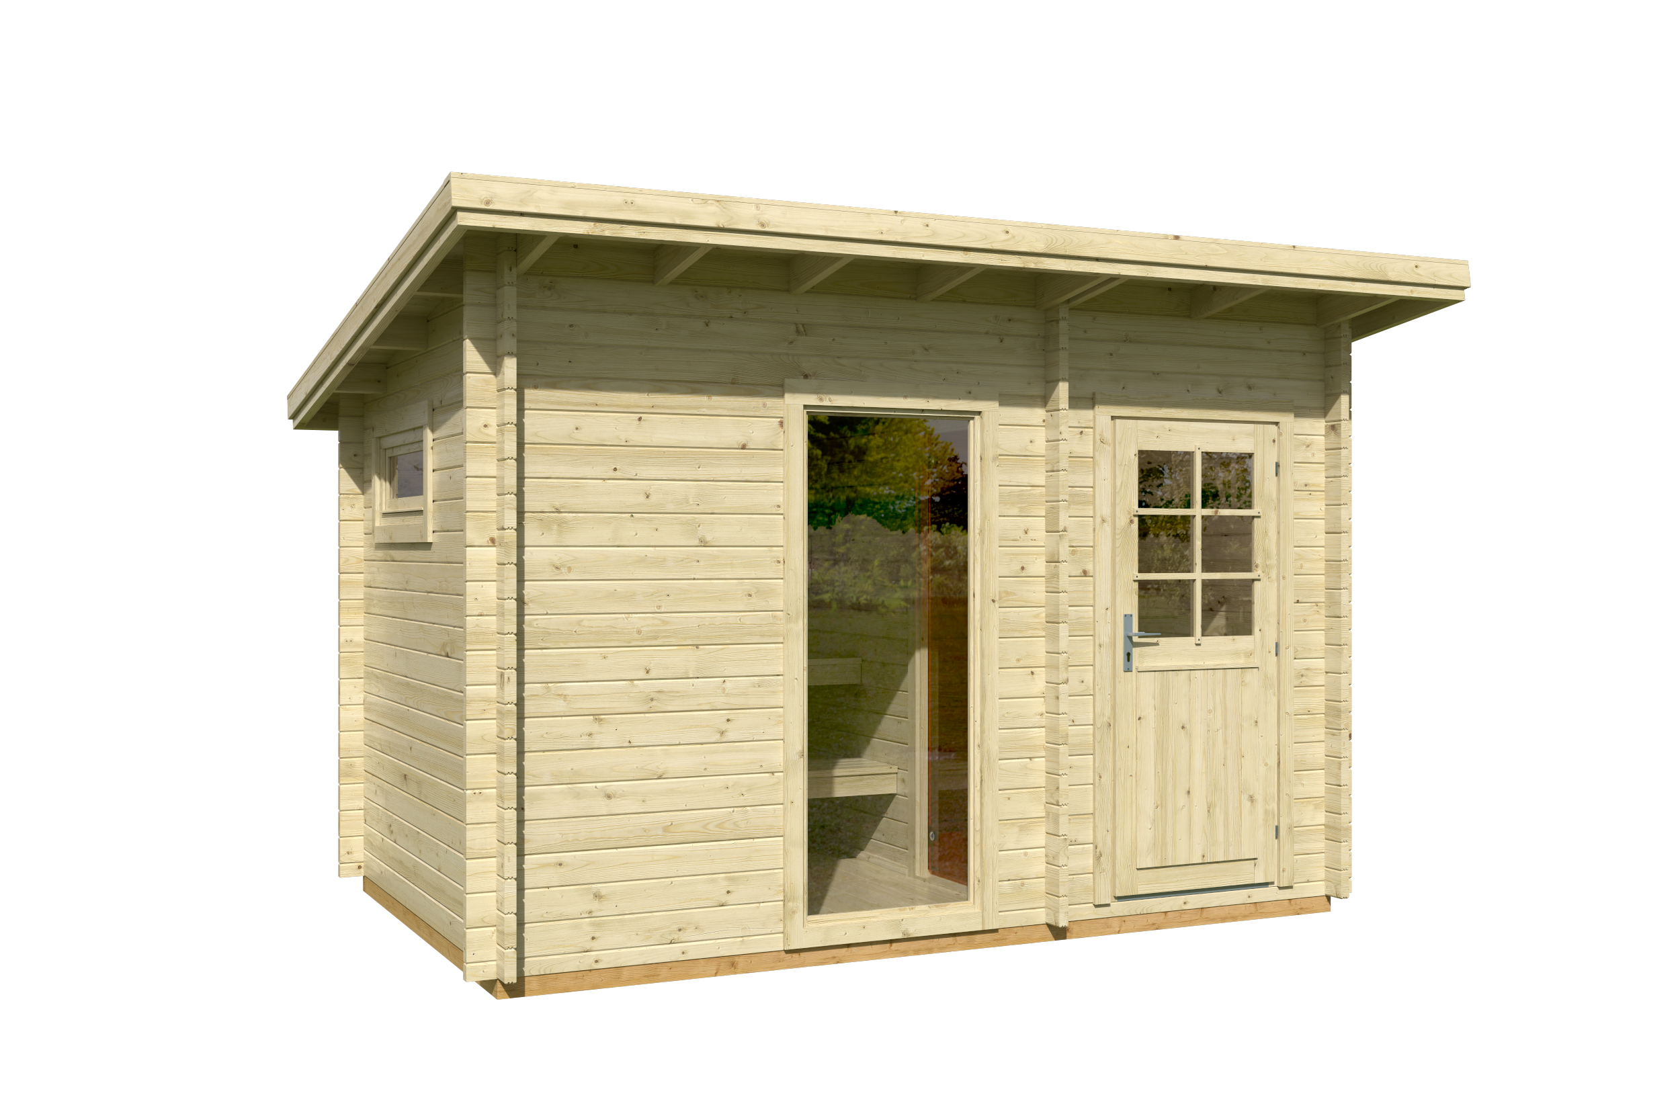
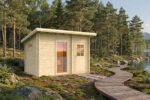
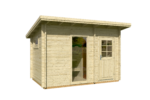
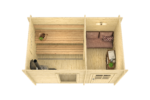
Sauna house Koivu, 40 mm
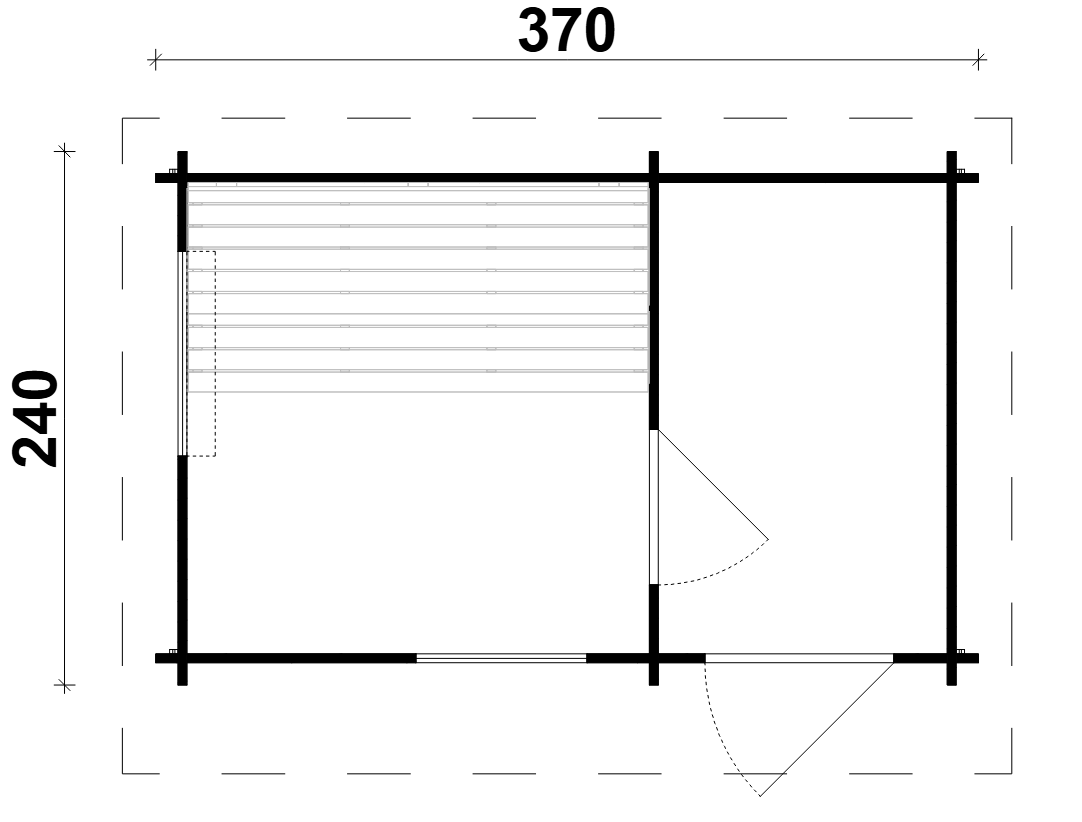
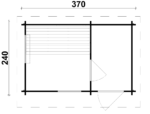
Wall board length: 370 x 240 cm
Wall board thickness: 40 mm
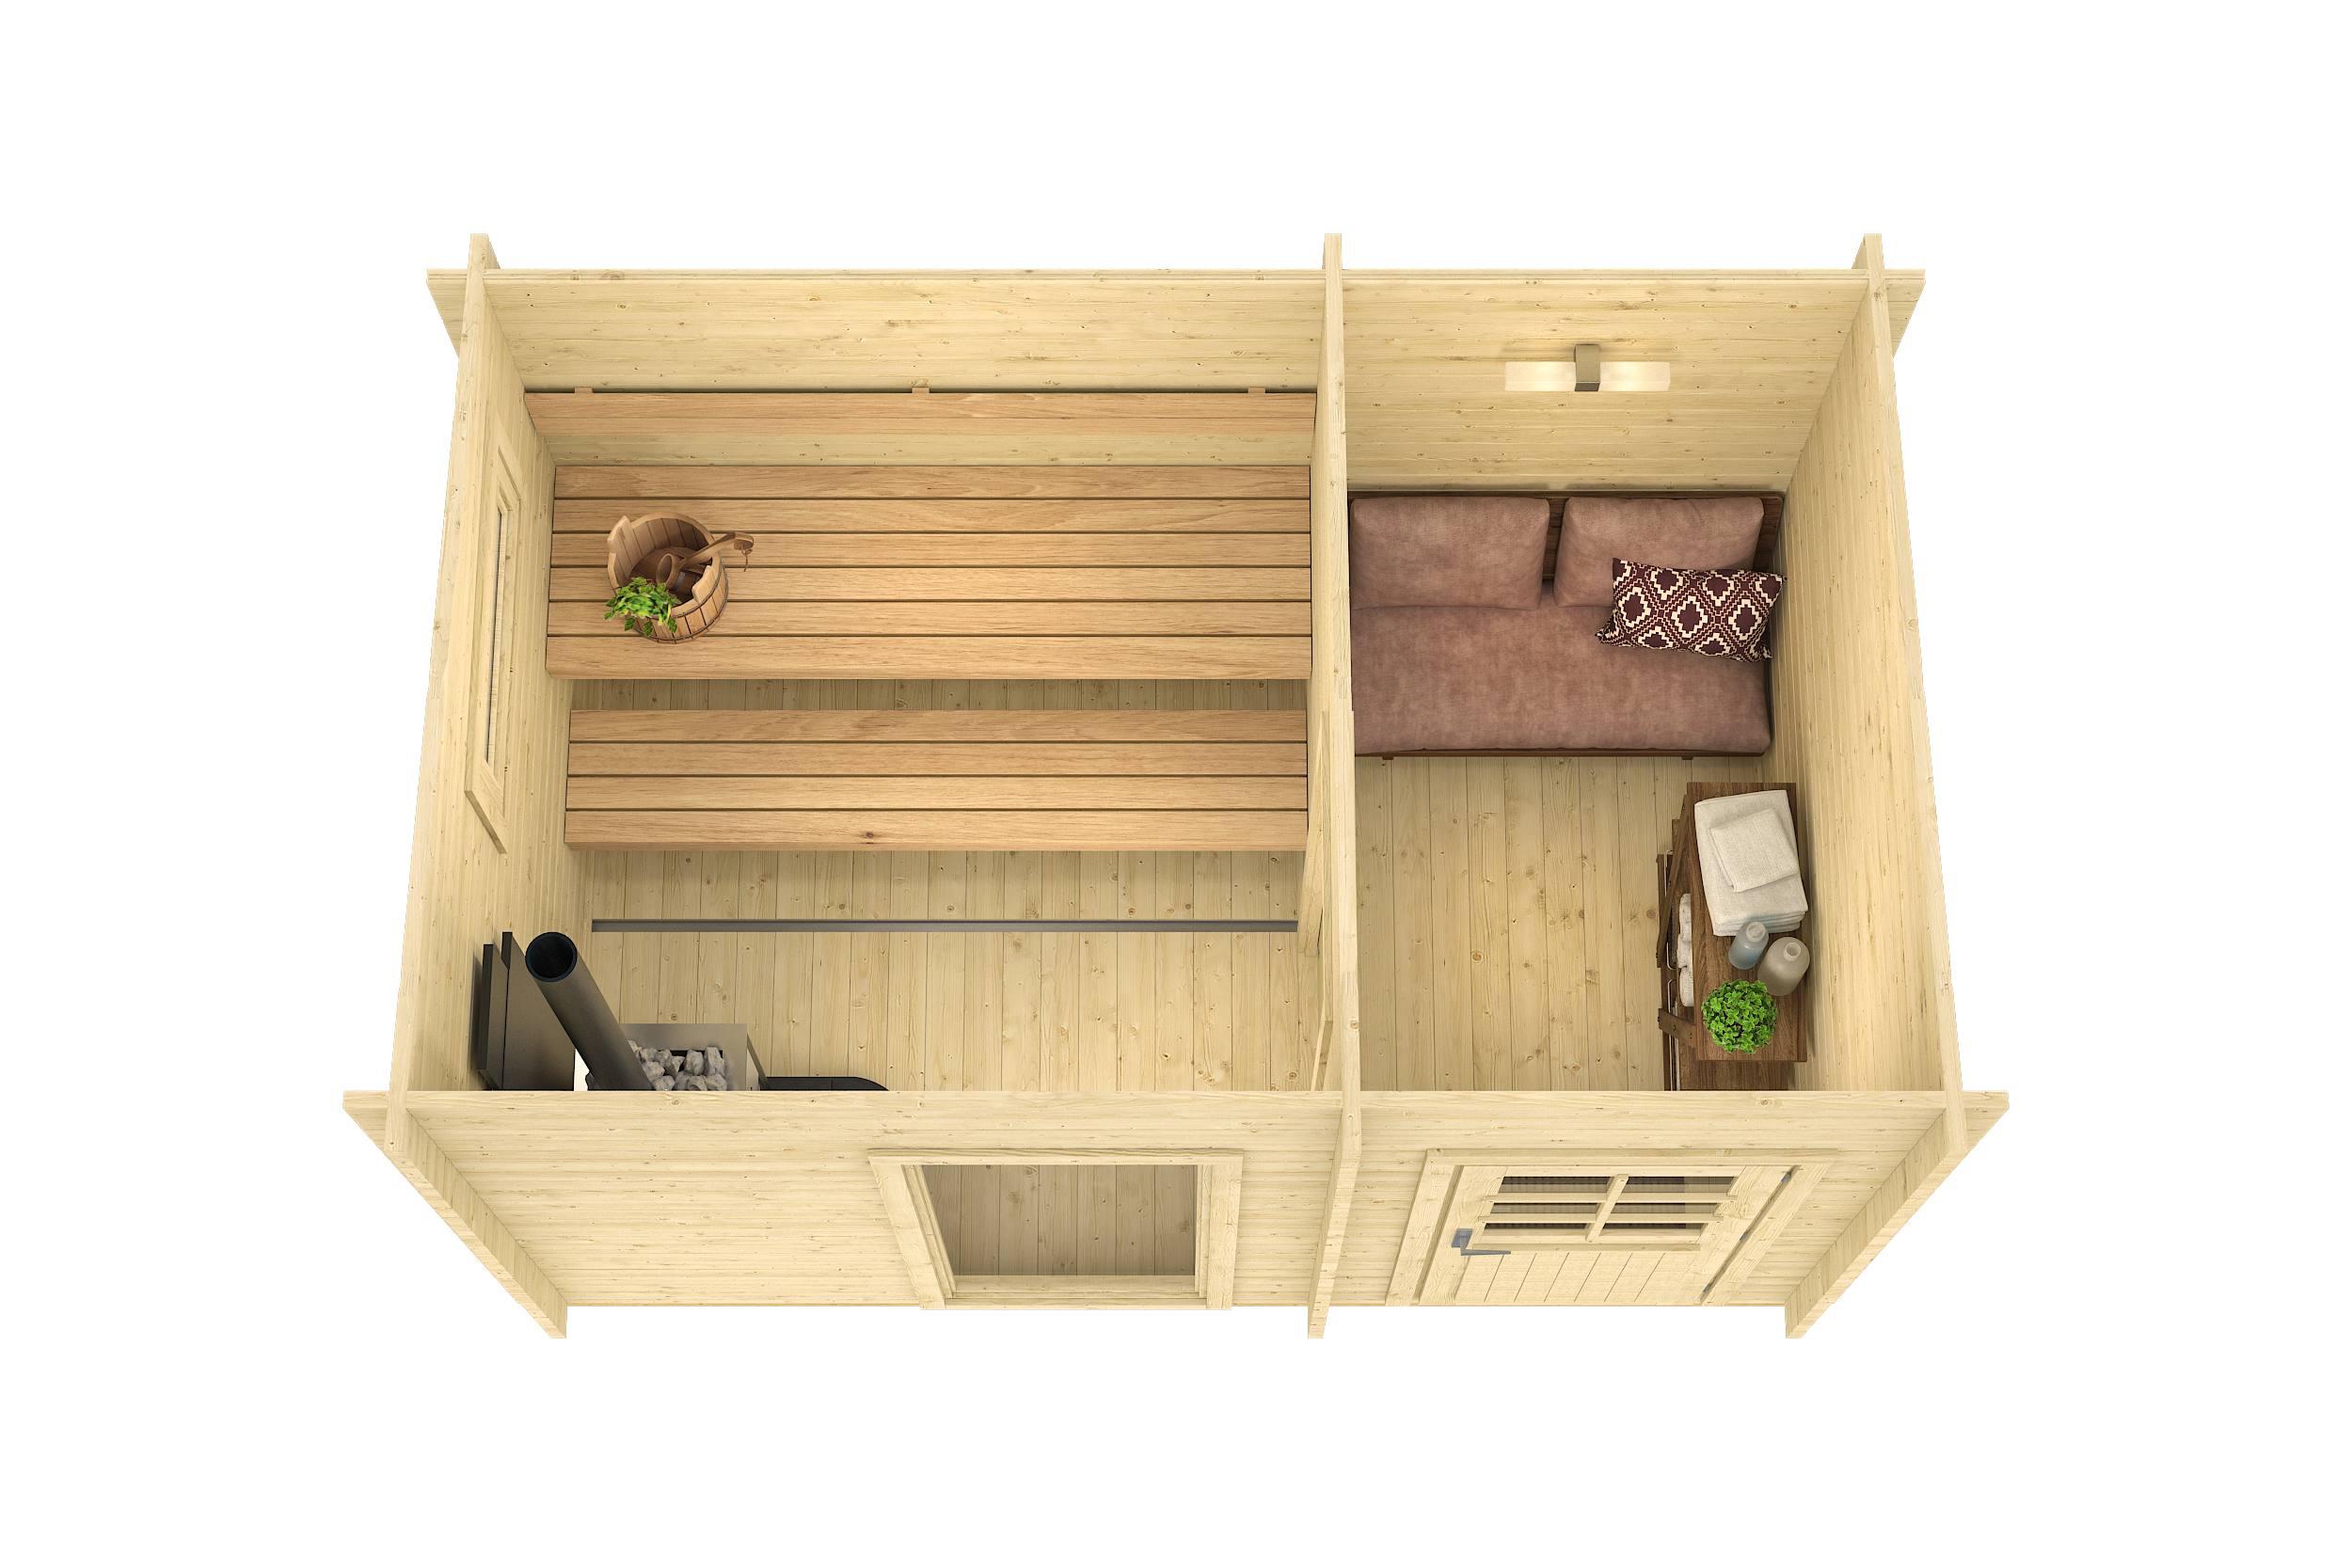
The price includes sauna benches with a backrest, 18 mm flooring, fixings and assembly instructions.
Description
EAN:
Tene’s factory-made 40 mm garden house, log cabin, shelter, pavilion, sauna, summer house, barbecue hut and wooden garage kits include doors, windows, flooring, fixings and assembly instructions for quick and straightforward assembly.
The TENE sauna house kit with 40 mm walls includes the following components, as shown on the product drawing
- 100% high-quality Nordic spruce
- Doors and windows made from specially dried glued laminated timber (8–12% moisture content)
- Door threshold made from corrosion-resistant metal
- Sauna room window with toughened glass
- Door with insulating glazing and fittings
- Glued laminated timber sauna room door with toughened glass
- Sauna benches with a backrest
- Pressure-treated timber foundation beams
- Floor made from 18 mm profiled boards
- Drainage channel in the sauna room floor
- The double roof boarding (18 + 18 mm) allows for up to 120 mm of insulation. Insulation is not included in the price.
- Fixings (nails and screws)
- Assembly drawings and plans
Prices include VAT.
Additional information
Walls
External wall dimensions
350 x 220 cm
Wall board length
370 x 240 cm
Wall board thickness
40 mm
Side wall height
245/211 cm
Roof
Ridge height
259 cm
Roof area
12,1 m2
Roof pitch
9
Roof board thickness
18 + 18 mm
Canopy overhang
50/25 cm
Floor
Floor area
7,7 m2
Floorboard thickness
18 mm
Other details
Window
1x 765 x 1890 mm
Window with insulating glazing
1x 915 x 420 mm
Sauna room door
690 x 1915 mm
Glued laminated timber door
840 x 1890 mm
Treated timber foundation beams
45 x 70 mm
×
![Full Size Image]()