


-37%


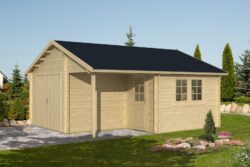

Timber garage Oulu, 40 mm
Shipping:
Wall board length: 520 x 570 cm
Wall board thickness: 40 mm
Includes a door and window provided with a glazed unit and made from glued laminated timber, garage gate, impregnated foundation beams, fasteners and installation instructions.
Error: Contact form not found.
Description
EAN:
The garden houses, log houses, shelters, pavilions, saunas, summerhouses, barbecue houses and timber garages manufactured in Tene factory of garden and timber houses come complete with doors, windows, a floor, fasteners and installation instructions, making the construction of a garden house simple and time-saving.
Depending on the model, Tene’s set of a timber garage with 40 mm thick walls includes the following:
timber used is 100% Nordic quality spruce
doors and windows from extra-dry (8-12%) glued laminated timber
double window with a glazed unit (one side turn window, the other side tilt and turn window), including fittings
door with a glazed unit, including fittings
garage gate made from boards, including fittings
ceiling made from 18 mm thick profile board
foundation beams impregnated in an autoclave
storm bars
fasteners (nails and screws)
installation instructions
Additional information
Walls
External wall dimensions
500 x 550 cm
Wall board length
520 x 570 cm
Wall board thickness
40 mm
Side wall height
217 cm
Roof
Ridge height
314 cm
Roof area
36,1 m²
Roof pitch
21°
Roof board thickness
18mm
Canopy overhang
25 cm
Floor
Floor area
23,2 + 4,3 = 27,5 ㎡
Other details
Window with insulating glazing
1472 x 990 mm
Wooden garage door
2370 x 1955 mm
Glued laminated timber door with insulating glazing
840 x 1955 mm
Building volume
ca. 60,1 m³
Treated timber foundation beams
28 x 55 mm
Package information
Package dimensions
595 x 120 x 95 cm
Package weight
ca. 1500 kg
Manual
×
![Full Size Image]()