


-16%
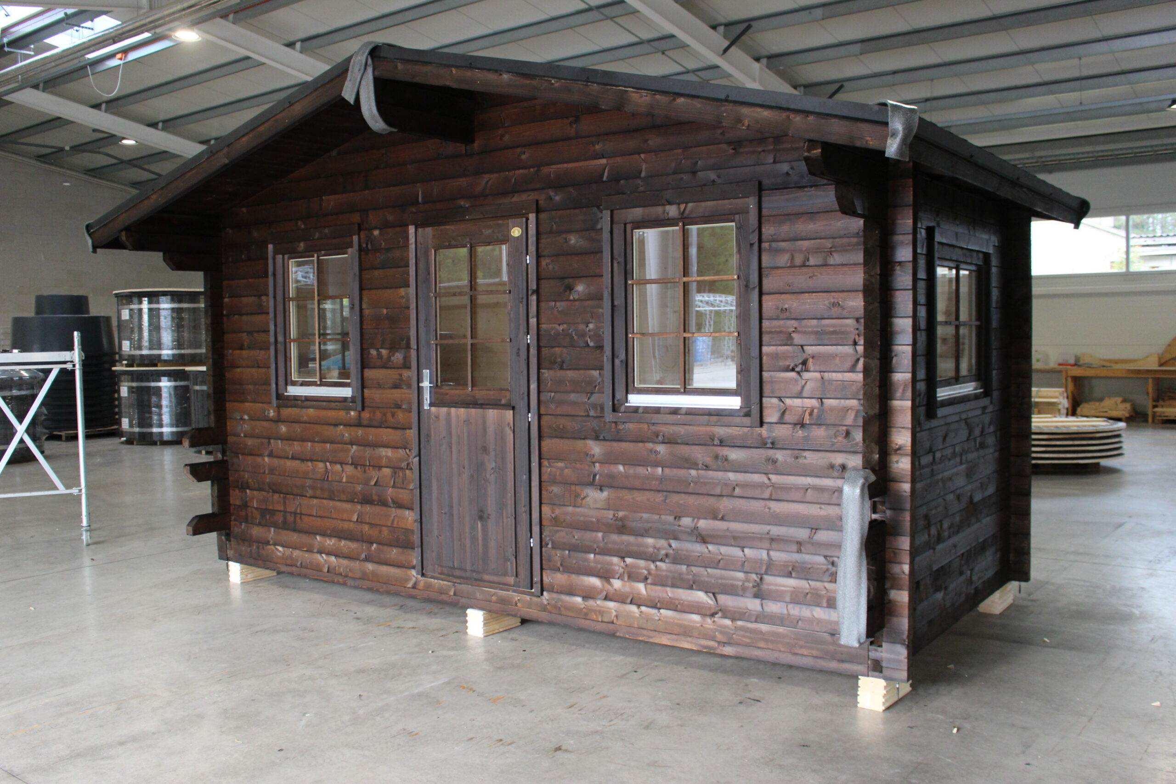

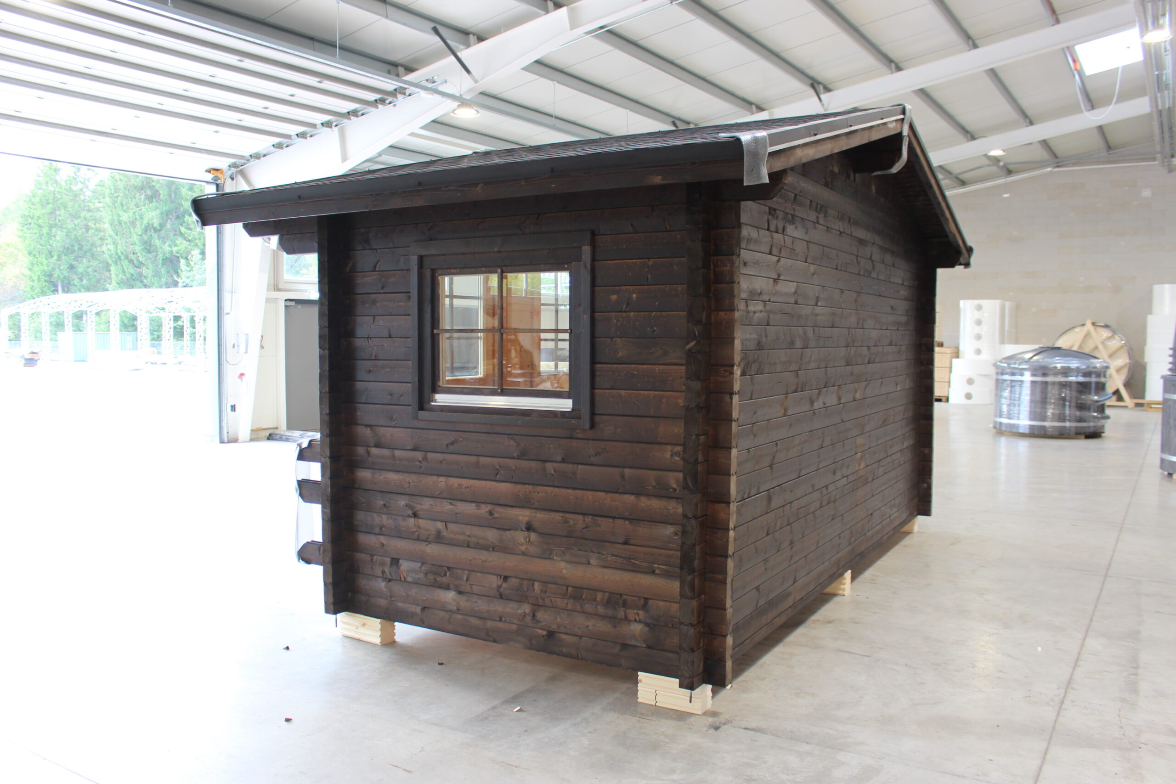
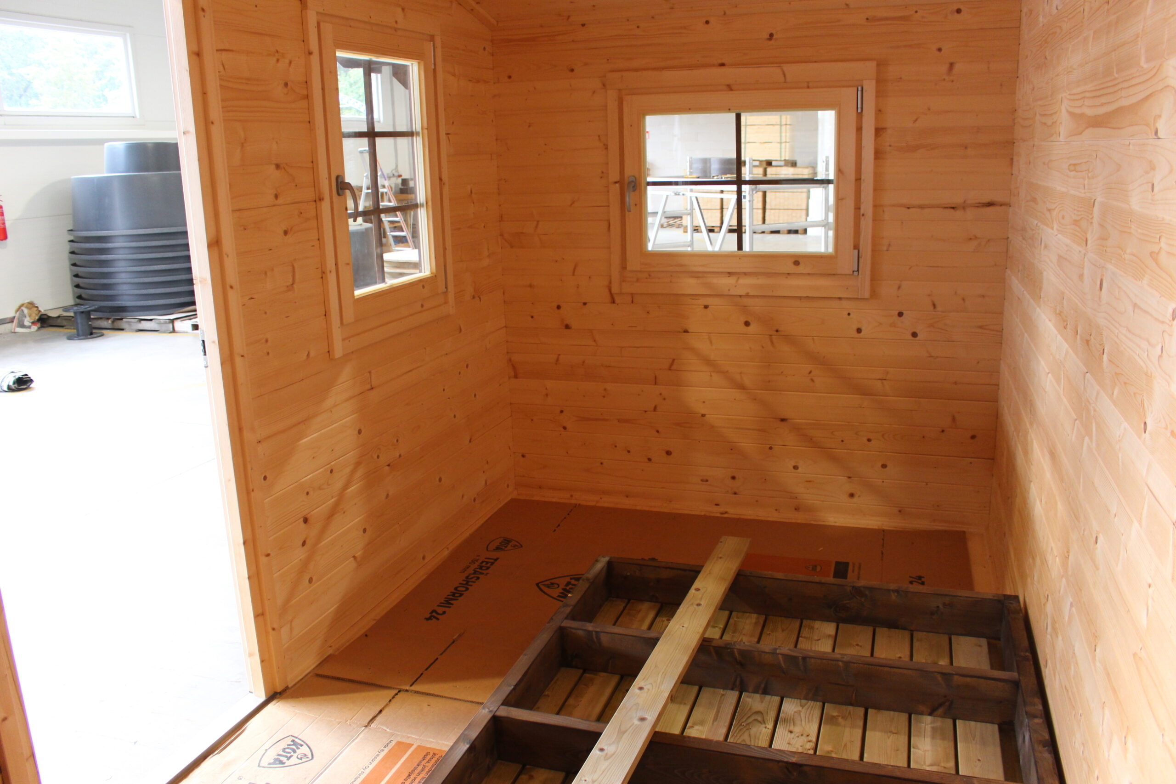
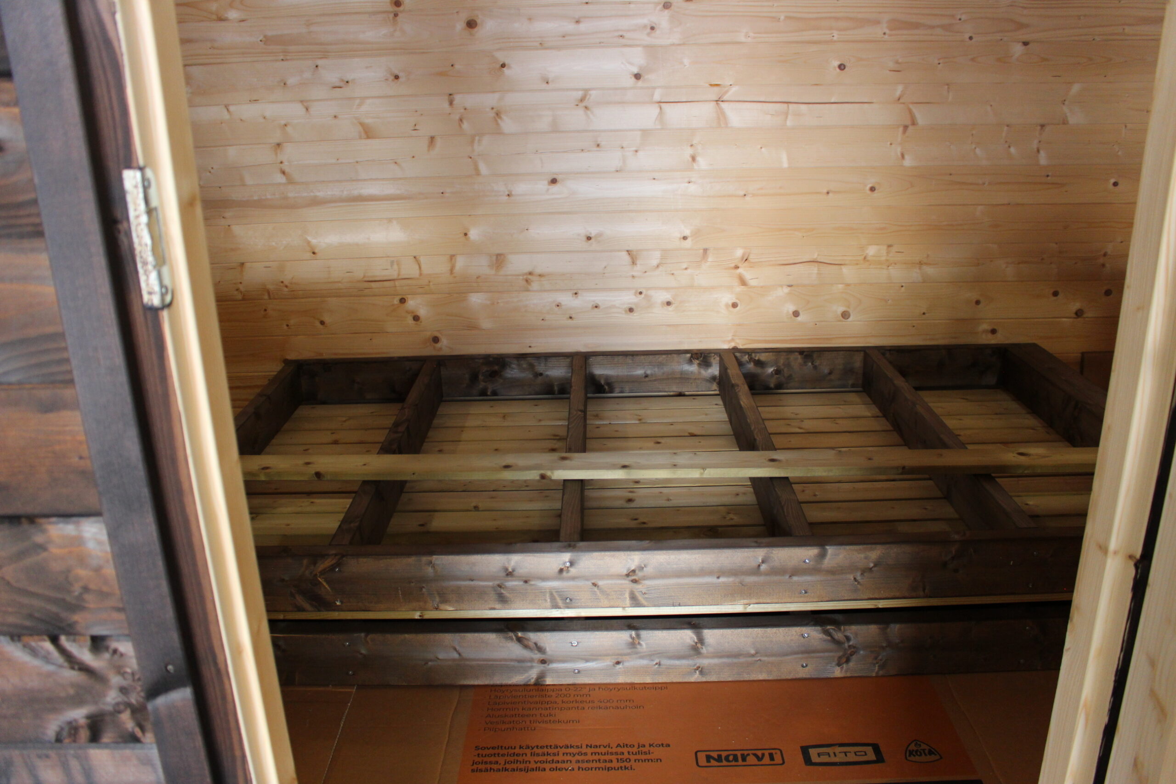
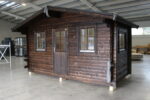

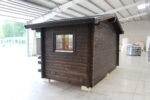
Prefabricated Garden House Piha-Aitta 15, 70 mm
Wall board length: 470 x 234 cm
Wall board thickness: 70 mm
The factory-built Piha-Aitta 15 garden house with a terrace is delivered to the customer fully assembled as a turnkey solution.
The fully assembled garden house can be delivered to any location accessible by a crane truck.
Description
EAN:
4744319019624
TENE prebuilt garden houses and sheds are built indoors, ensuring better quality and helping to avoid potential delays at the construction site, such as those caused by poor weather conditions.
The TENE prebuilt house package with 70 mm walls includes the following components, as specified in the product drawings:
- 100% high-quality Nordic spruce timber, with a wall thickness of 70 mm.
- Doors and windows made from specially dried laminated timber (8–12% moisture content).
- German-style tilt-and-turn windows with insulated glazing (ISO), seals and hardware.
- German-style door with insulated glazing (ISO), including hardware.
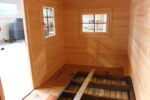
- Flooring made from 28 mm thick profiled boards.
- Roof with 50 cm thick wool insulation.
- Ceiling made from profiled boards.
- Black hexagonal bitumen roof shingles.
- Eaves and verge flashings.
- Threaded rods.
- Pressure-treated timber foundation beams.
- Stainless steel door threshold.
The price does not include:
Preparation of the foundation base.
Installation of the terrace railings and decking (these are supplied as separate components).
Prices include VAT.
Transport is not included in the price.
Additional information
Walls
External wall dimensions
450 x 214 cm
Wall board length
470 x 234 cm
Wall board thickness
70 mm
Side wall height
216 cm
Roof
Ridge height
270 cm
Roof area
17 ㎥
Roof pitch
15
Roof board thickness
18 mm
Canopy overhang
70 cm
Floor
Floor area
10 ㎡
Floorboard thickness
28 mm
Other details
Window with insulating glazing
2 x 765 x 990 mm, 2 x 965 x 790 mm
Glued laminated timber door with insulating glazing
1 x 840 x 1955 mm
Building volume
20 ㎥
×
![Full Size Image]()