



-14%
Mini trailer sauna
Wall board thickness: 40 mm
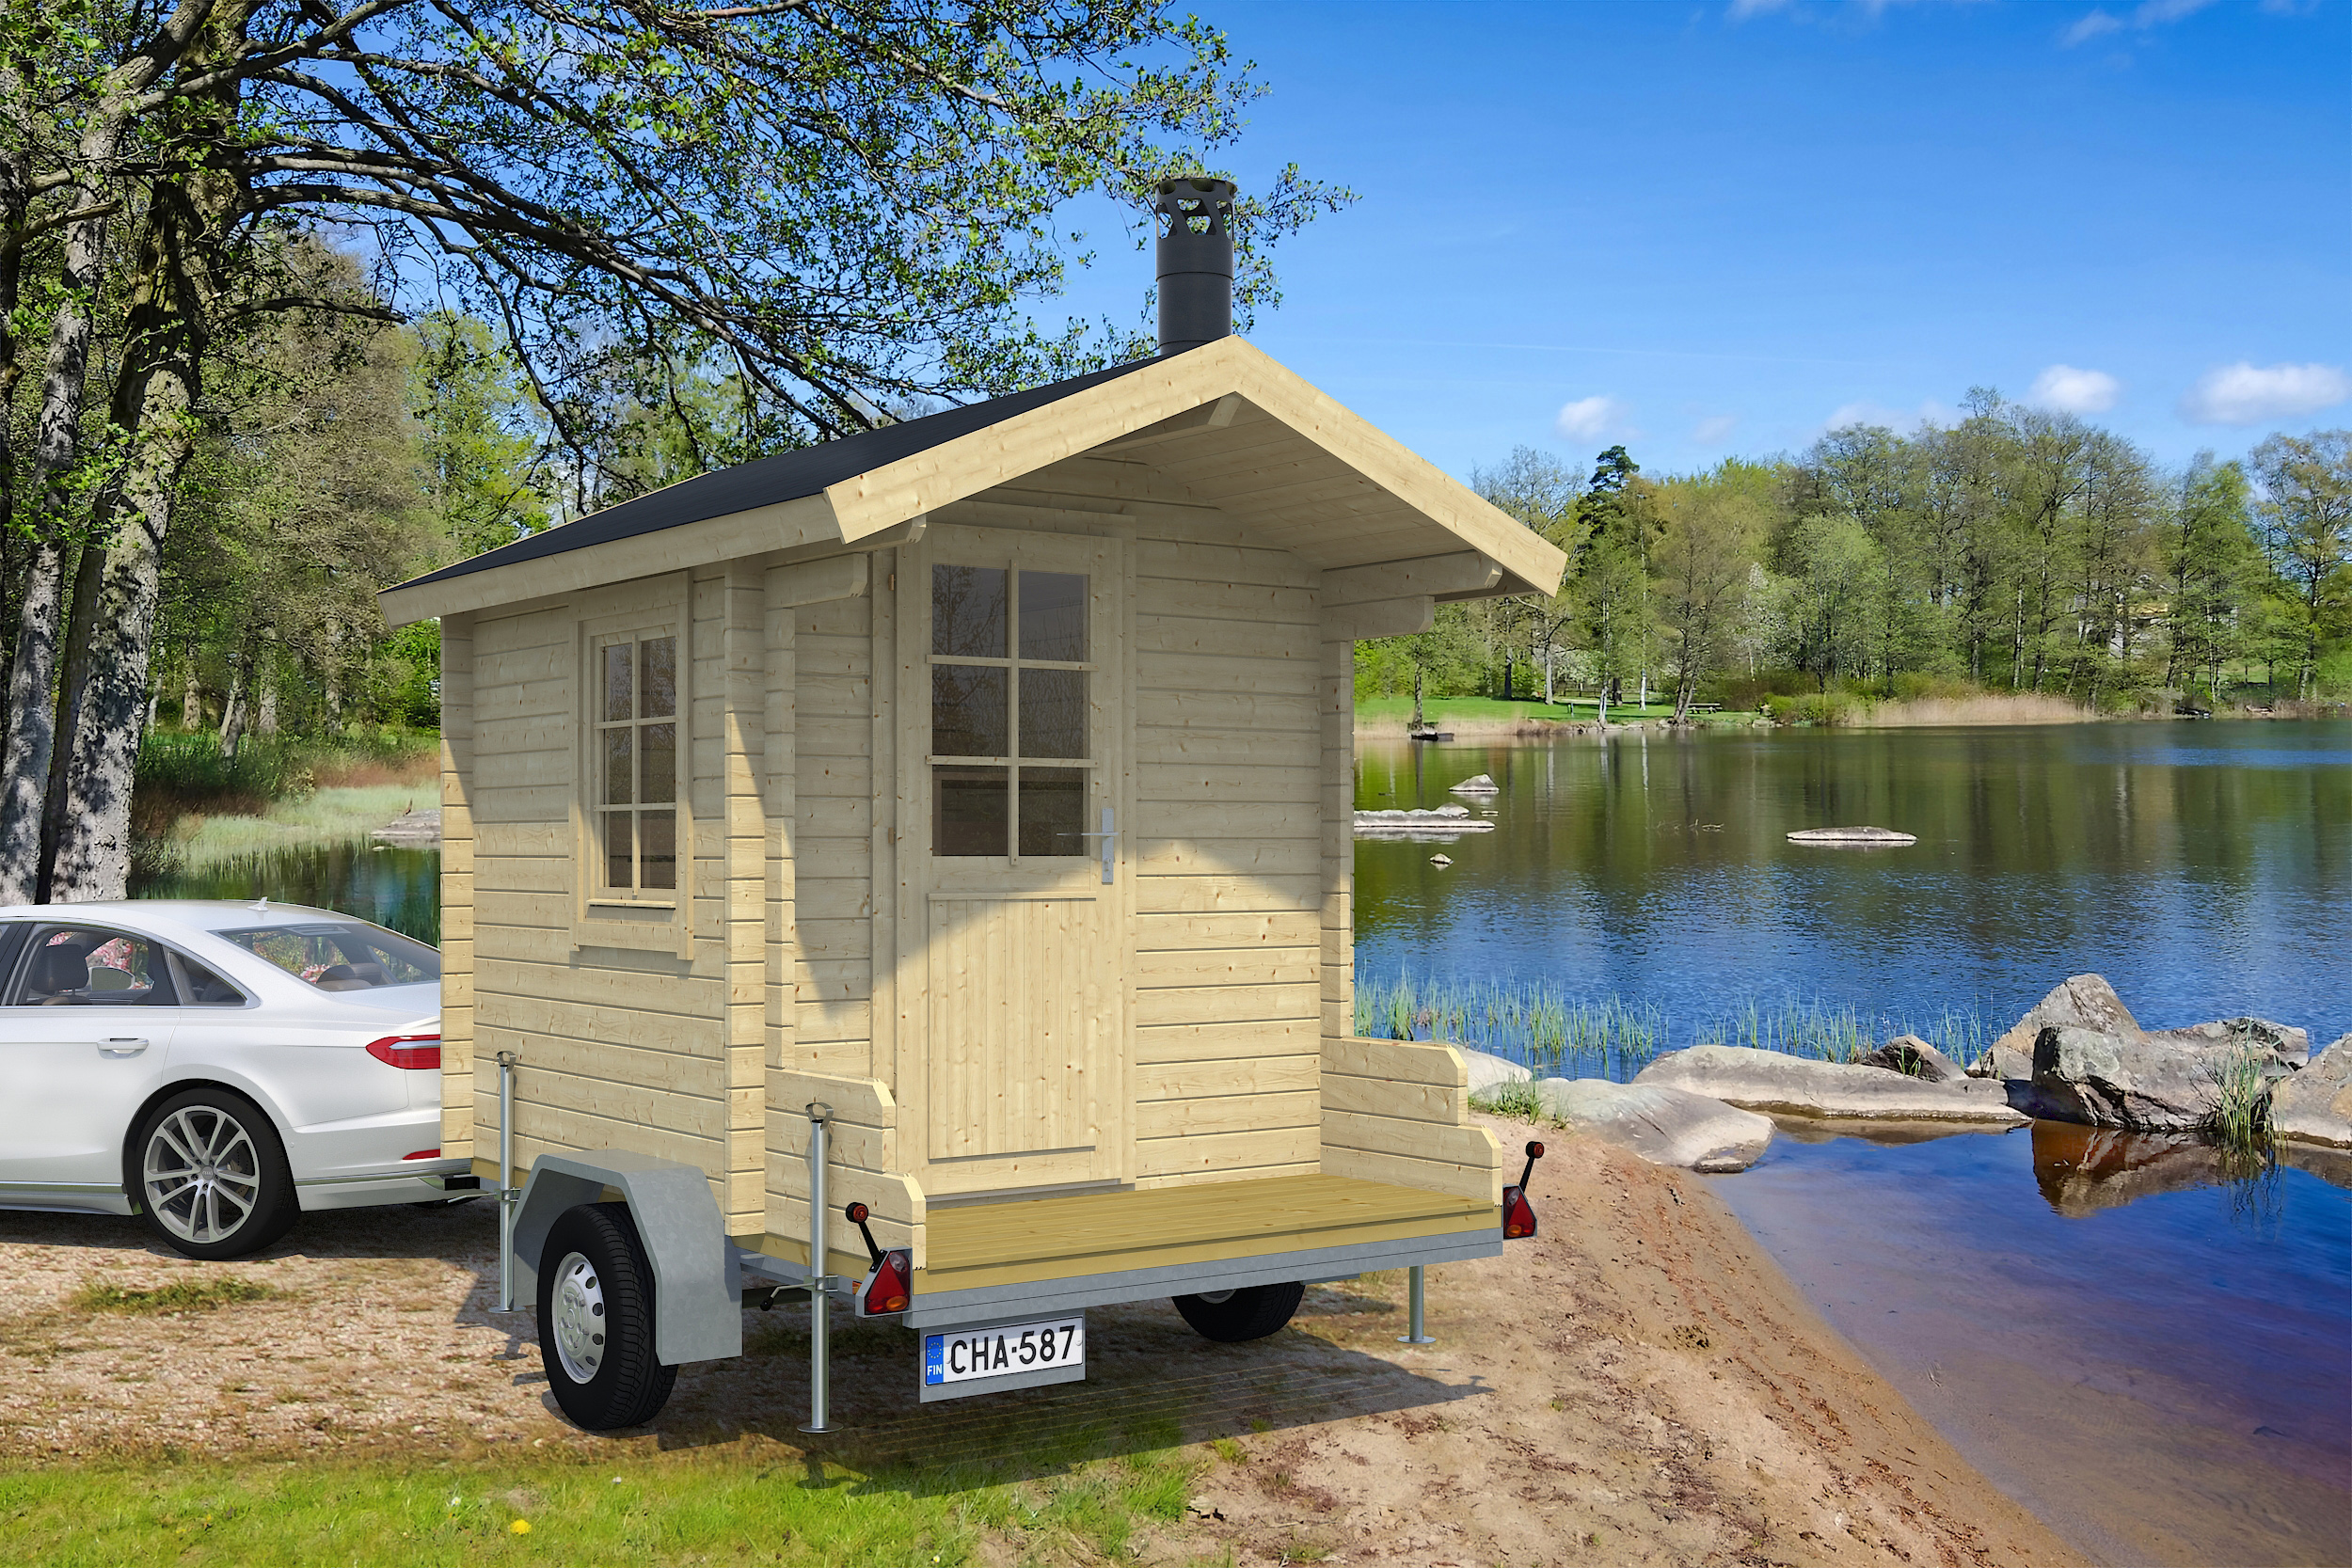
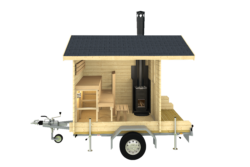
Single-axle trailer sauna supplied ready for use.
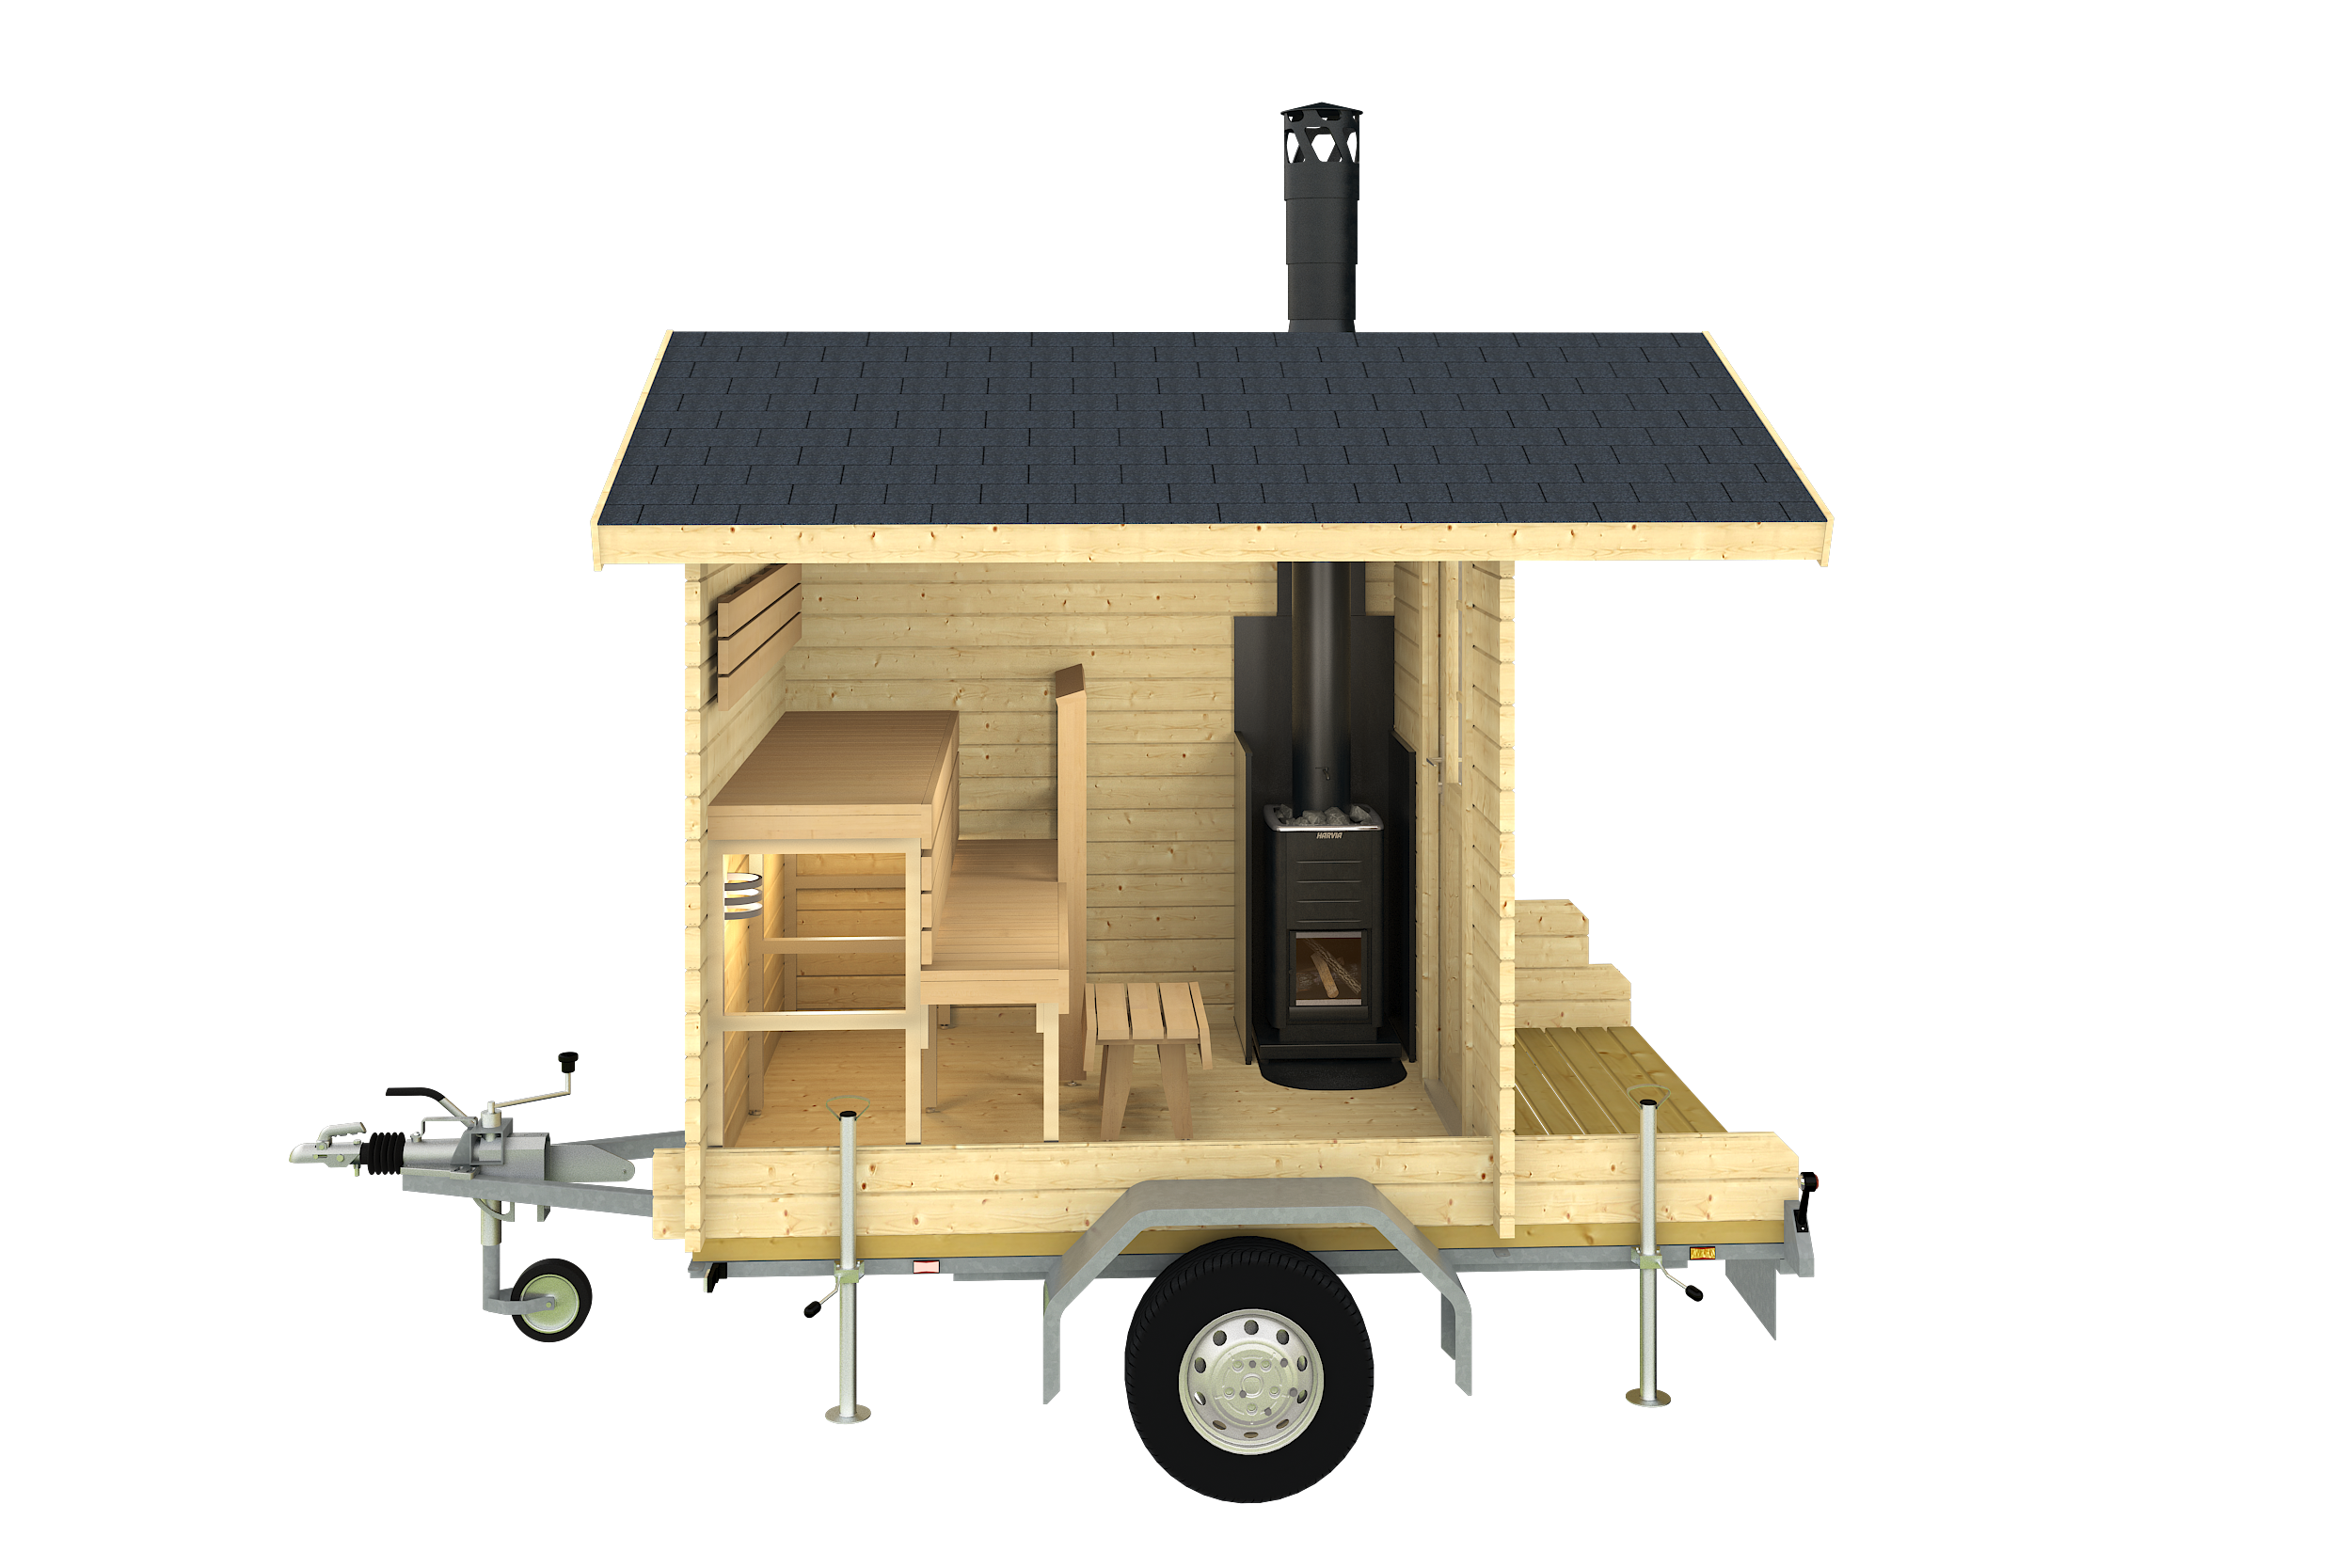
Alder sauna benches, wood-burning heater and high-quality chimney with a water tank and damper.
Description
EAN:
4744319018894
Tene’s trailer saunas are built in Haapsalu and offer a way to enjoy a sauna where permanent construction is restricted. They are mobile, suitable for year-round use and, according to the Estonian product information, do not require a building permit. Hitch the sauna to your car and tow it to the waterside. In winter, you can bring it back to your own property if needed.
The trailer saunas are made from high-quality spruce. They come with alder sauna benches, a wood-burning heater and a high-quality Finnish-made chimney with a water tank and damper.
Trailer
- Sturdy galvanised metal frame
- Single-axle trailer
- Stabilisers at all four corners
- Lights
- 14-inch wheels
Trailer sauna dimensions
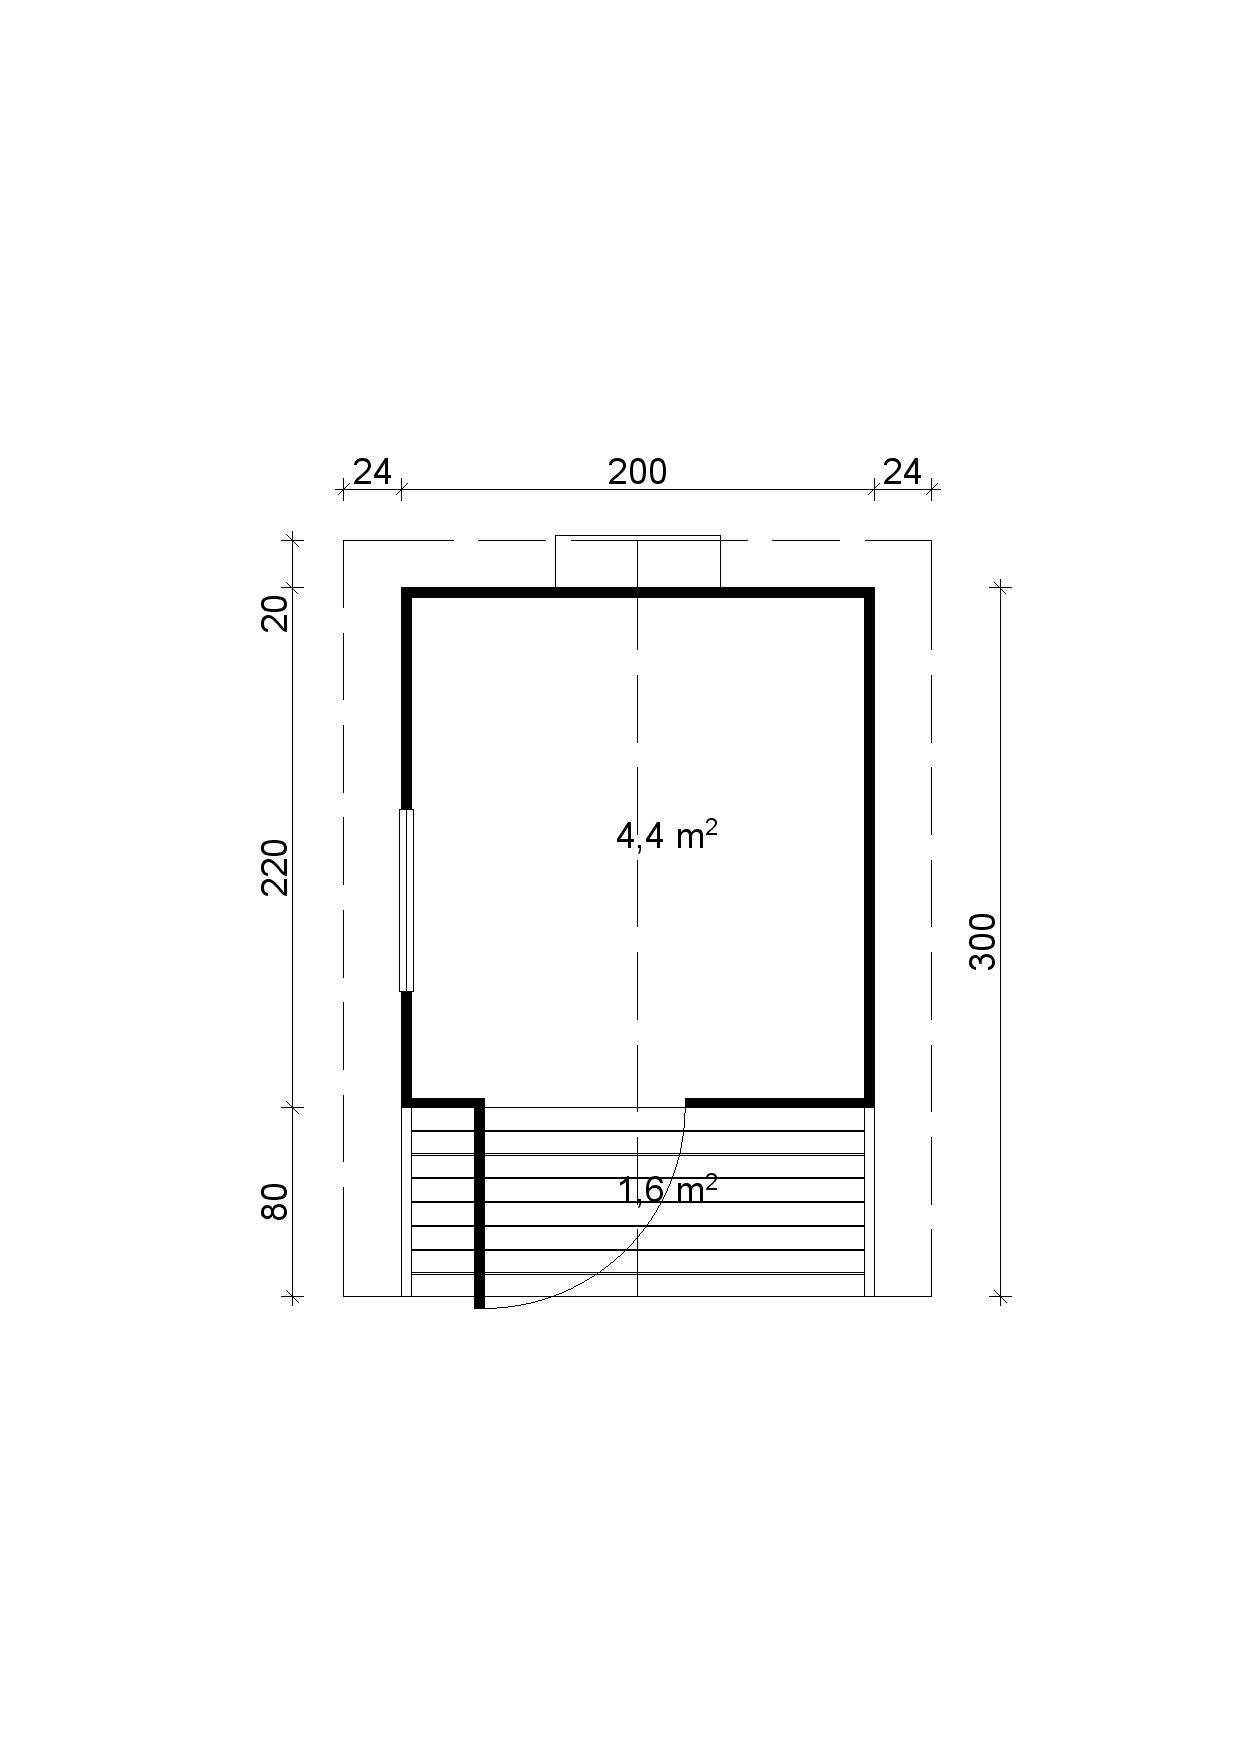
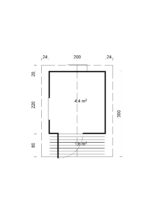
- Length: 2.20 m plus an 80 cm terrace
- Width: 1.90 m
- Unladen weight: 1,100 kg
Sauna
- Walls made from 40 mm milled logs
- Unpainted natural spruce treated for protection against mould
- Metal threaded rods in the corners
- Roof covering of black hexagonal bitumen shingles
-
Sheet metal roof covering in colour RR23
- Roof insulation: 50 mm of insulating wool
- Wood-burning sauna heater with a glass door, sauna stones, a high-quality chimney with built-in water tank and damper, and a heater surround and base
- Alder sauna benches with a step bench, backrest and heater guard
- Opening windows with toughened glass
- Lockable external door with toughened glass
- A channel in the sauna room floor drains away washing water and water from the heater
- Storage box for accessories
The sauna anteroom is supplied unfurnished. The photos are for illustration.
According to the Estonian product information, parking the trailer sauna does not require a building permit.
Prices include VAT.
Transport is not included in the price.
Additional information
Walls
Wall board thickness
40 mm
Side wall height
188 cm
Roof
Ridge height
244 cm
Roof area
8.8 m²
Roof pitch
22.5°
Roof board thickness
18 mm + 18 mm
Canopy overhang
80 cm
Floor
Floor area
6 m²
Floorboard thickness
28 mm
Other details
Window
765 x 990 mm
Sauna room door
840 x 1900 mm
Building volume
approx. 8.5 m³
Package information
Package weight
approx. 1100 kg
×
![Full Size Image]()