



-30%
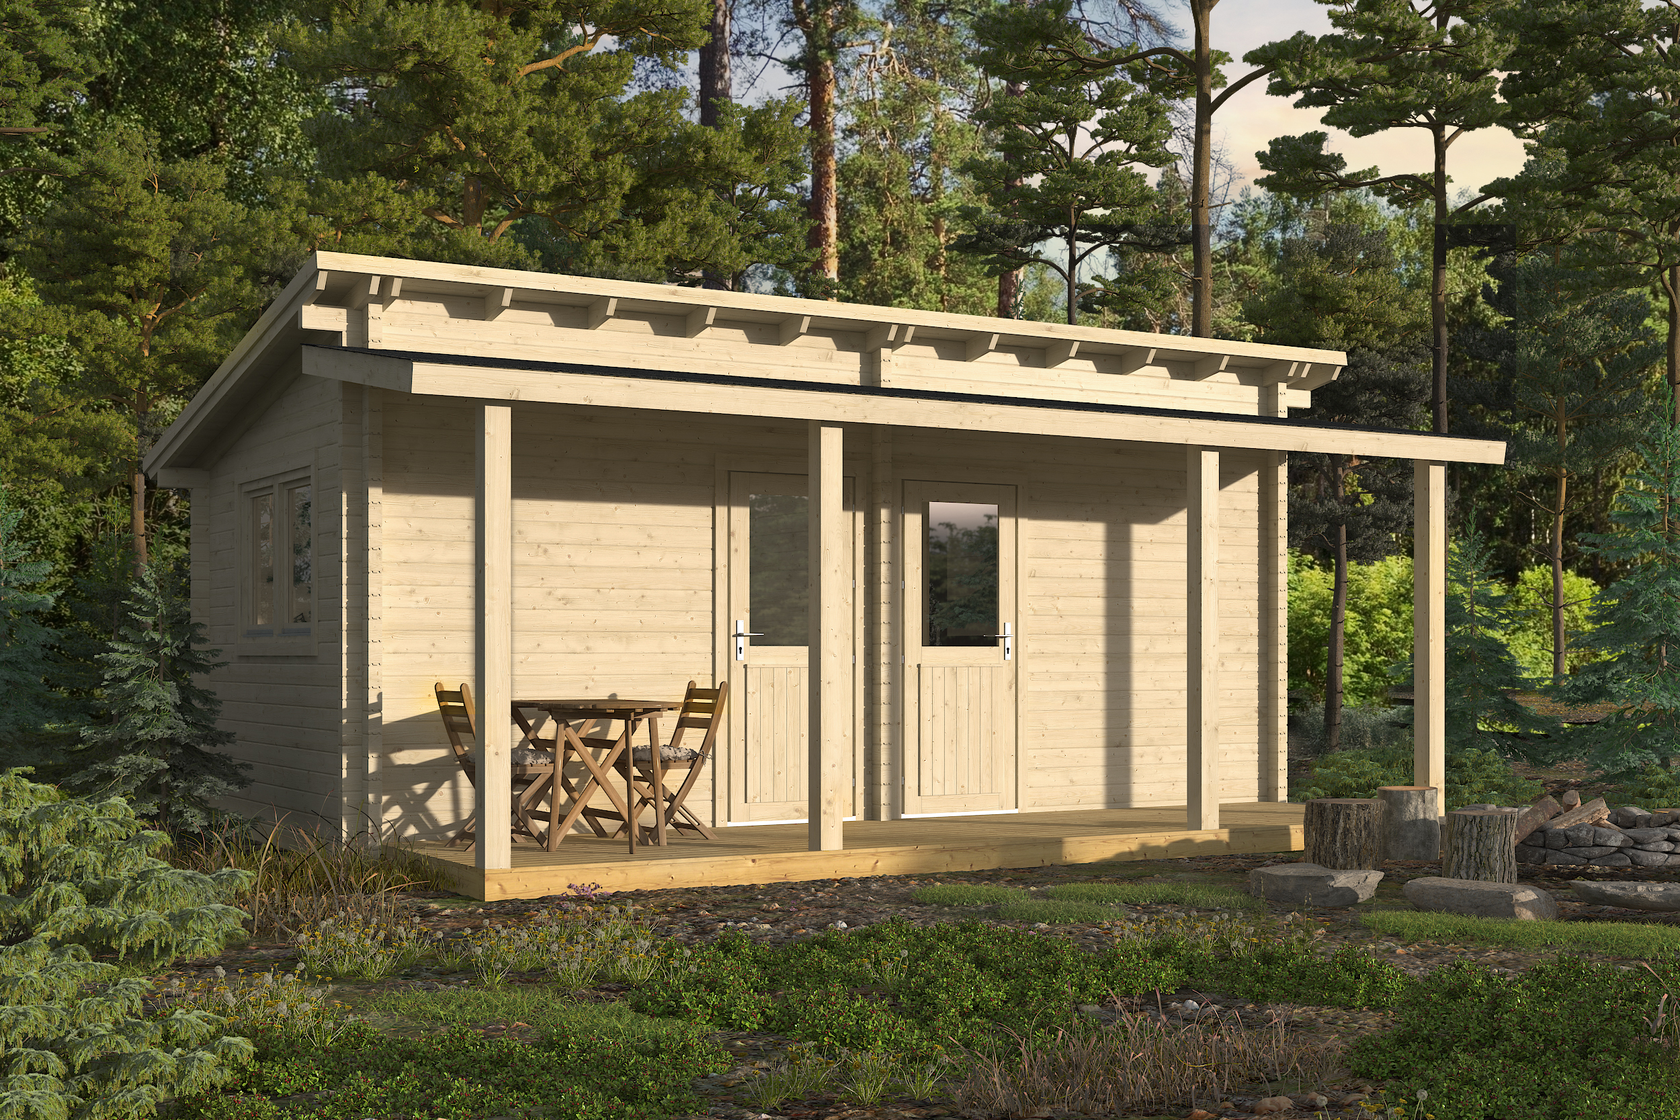
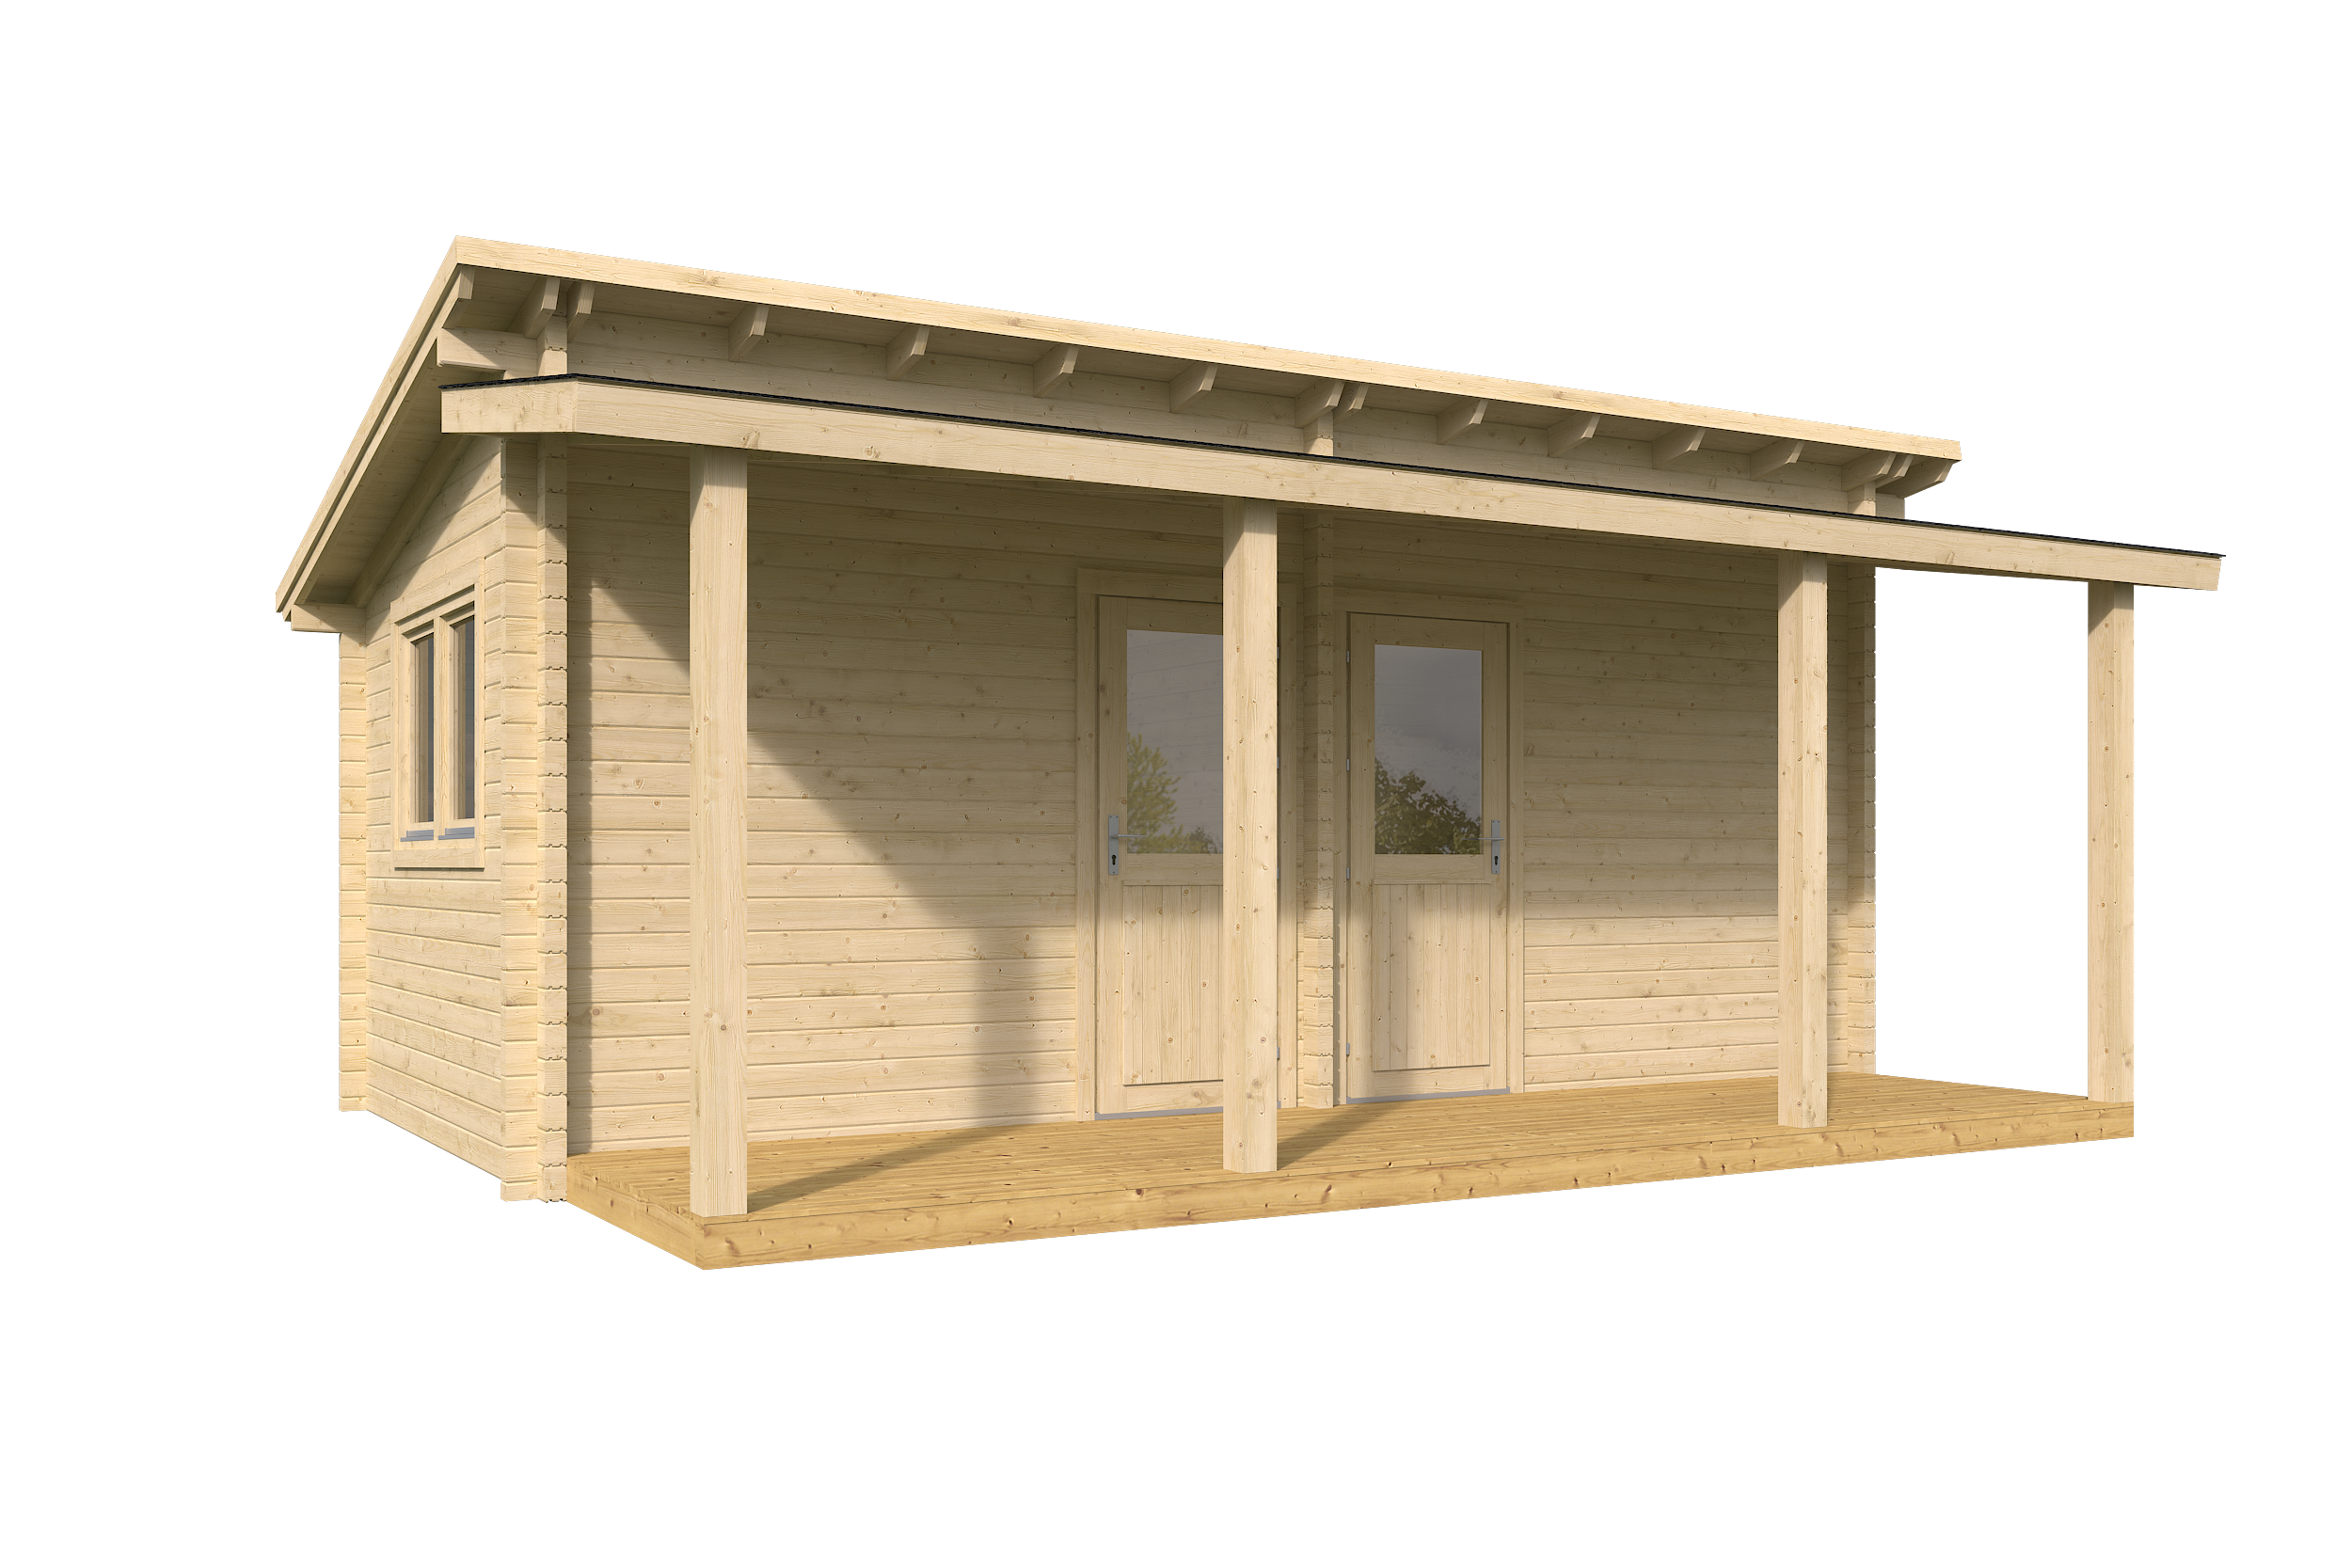
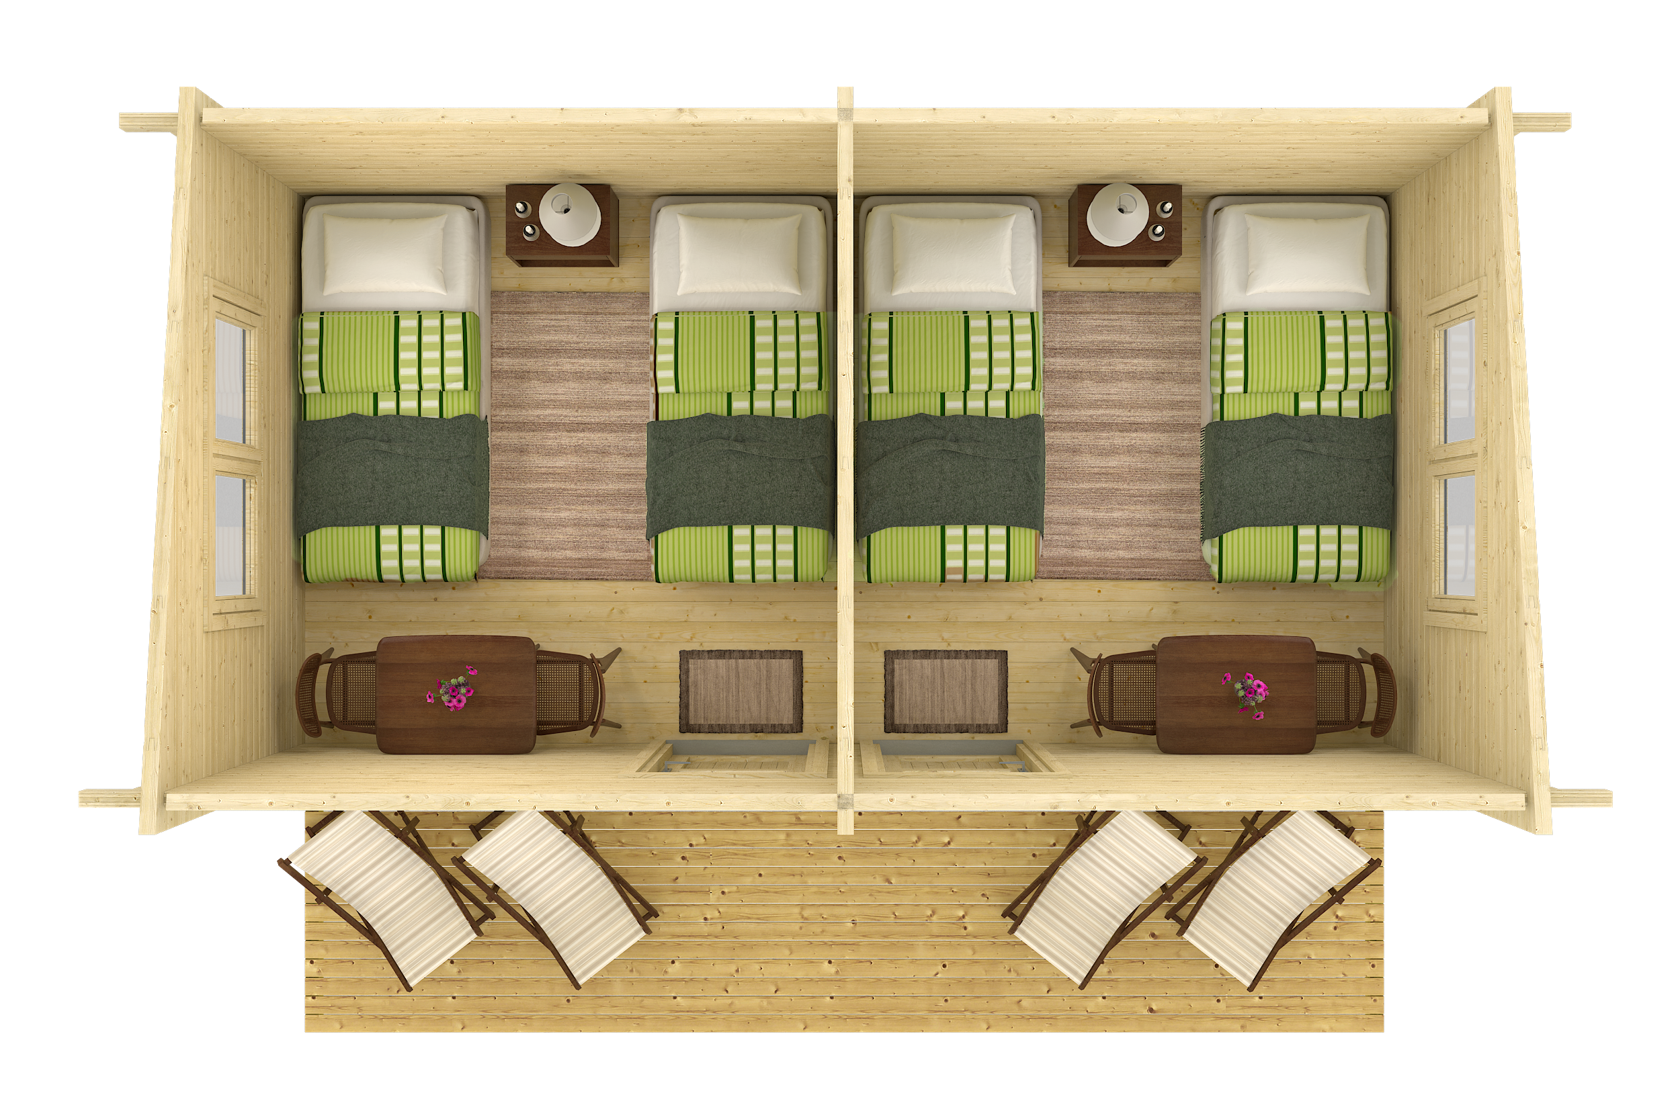
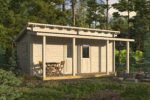
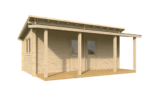
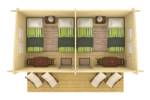
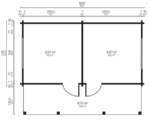
Garden house Kimmo 70 mm, doors and windows with insulated glazing
Shipping:
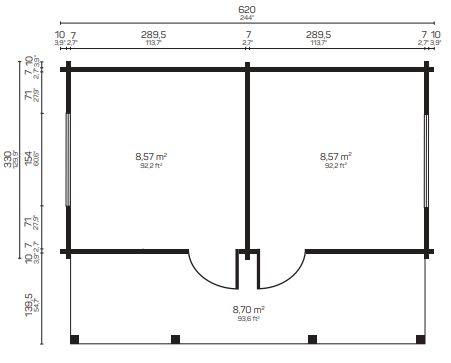
Wall board length: 620×330 cm
Wall board thickness: 70 mm
The price includes
- A glued laminated timber door and windows with insulating glazing
- A stainless steel threshold
- Treated foundation beams
- Fixings and assembly instructions
Error: Contact form not found.
Description
All 70 mm garden houses, machined-log cabins, log cabins, children’s playhouses, shelters, summer houses, saunas and garages produced at the TENE garden-house factory come with a standard set of components, including doors, windows, fixings and assembly instructions, making assembly straightforward and quick.
The TENE garden-house kits with 70 mm walls include the following components, according to the product drawings:
- The houses are made from high-quality Nordic spruce
- Doors and windows are made from specially dried laminated timber (8-12%)
- Stainless-steel door threshold
- German-style opening windows with insulated glazing (ISO), including hardware.
- Doors with insulated glazing (ISO), including hardware
- Ceiling made from profiled boards
- Foundation beams made from autoclave-treated timber
- Threaded rods
- Fixings (nails and screws)
- Assembly drawings and plans
Prices include VAT.
Additional information
Walls
External wall dimensions
600×310 cm
Wall board length
620×330 cm
Wall board thickness
70 mm
Side wall height
235/292 cm
Roof
Ridge height
302 cm
Roof area
36,21 m2
Roof pitch
11°
Roof board thickness
18 mm
Canopy overhang
30/30 cm
Floor
Floor area
18,65 m2
Other details
Window with insulating glazing
2 x 990×1530 mm
Glued laminated timber door with insulating glazing
2 x 840×1955 mm
×
![Full Size Image]()