



-46%


Galerii:
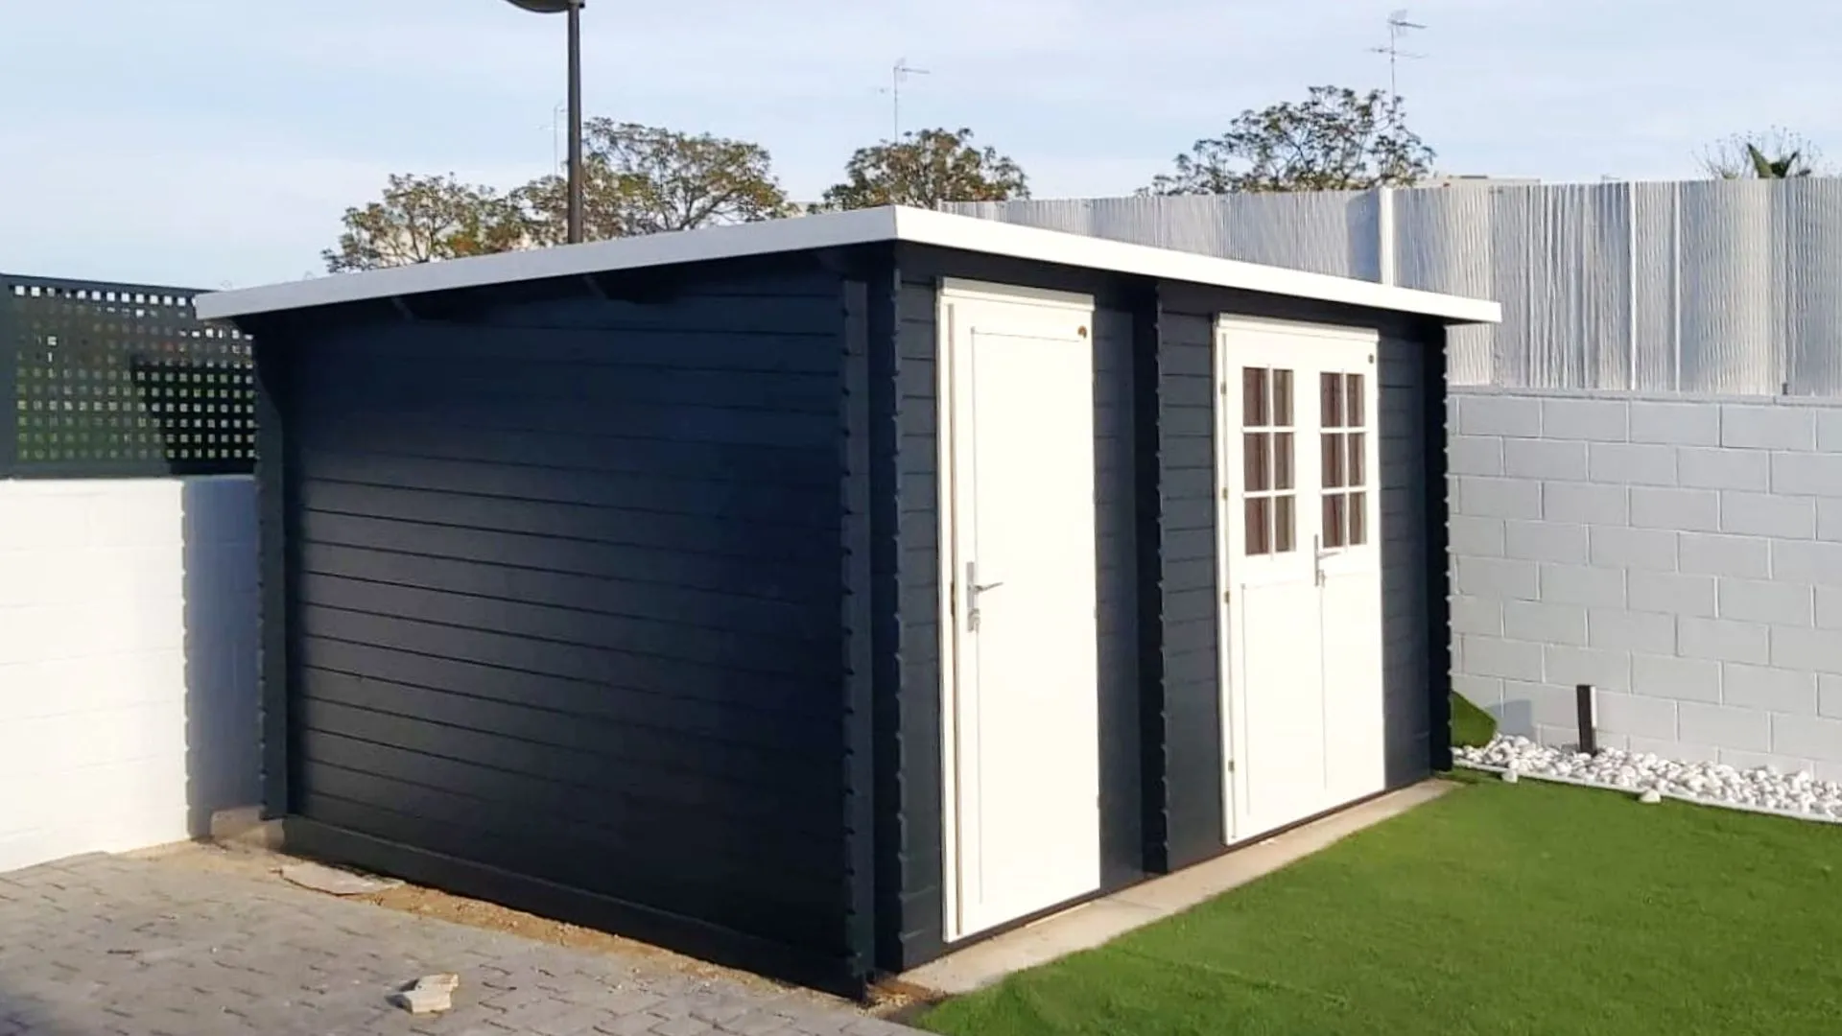
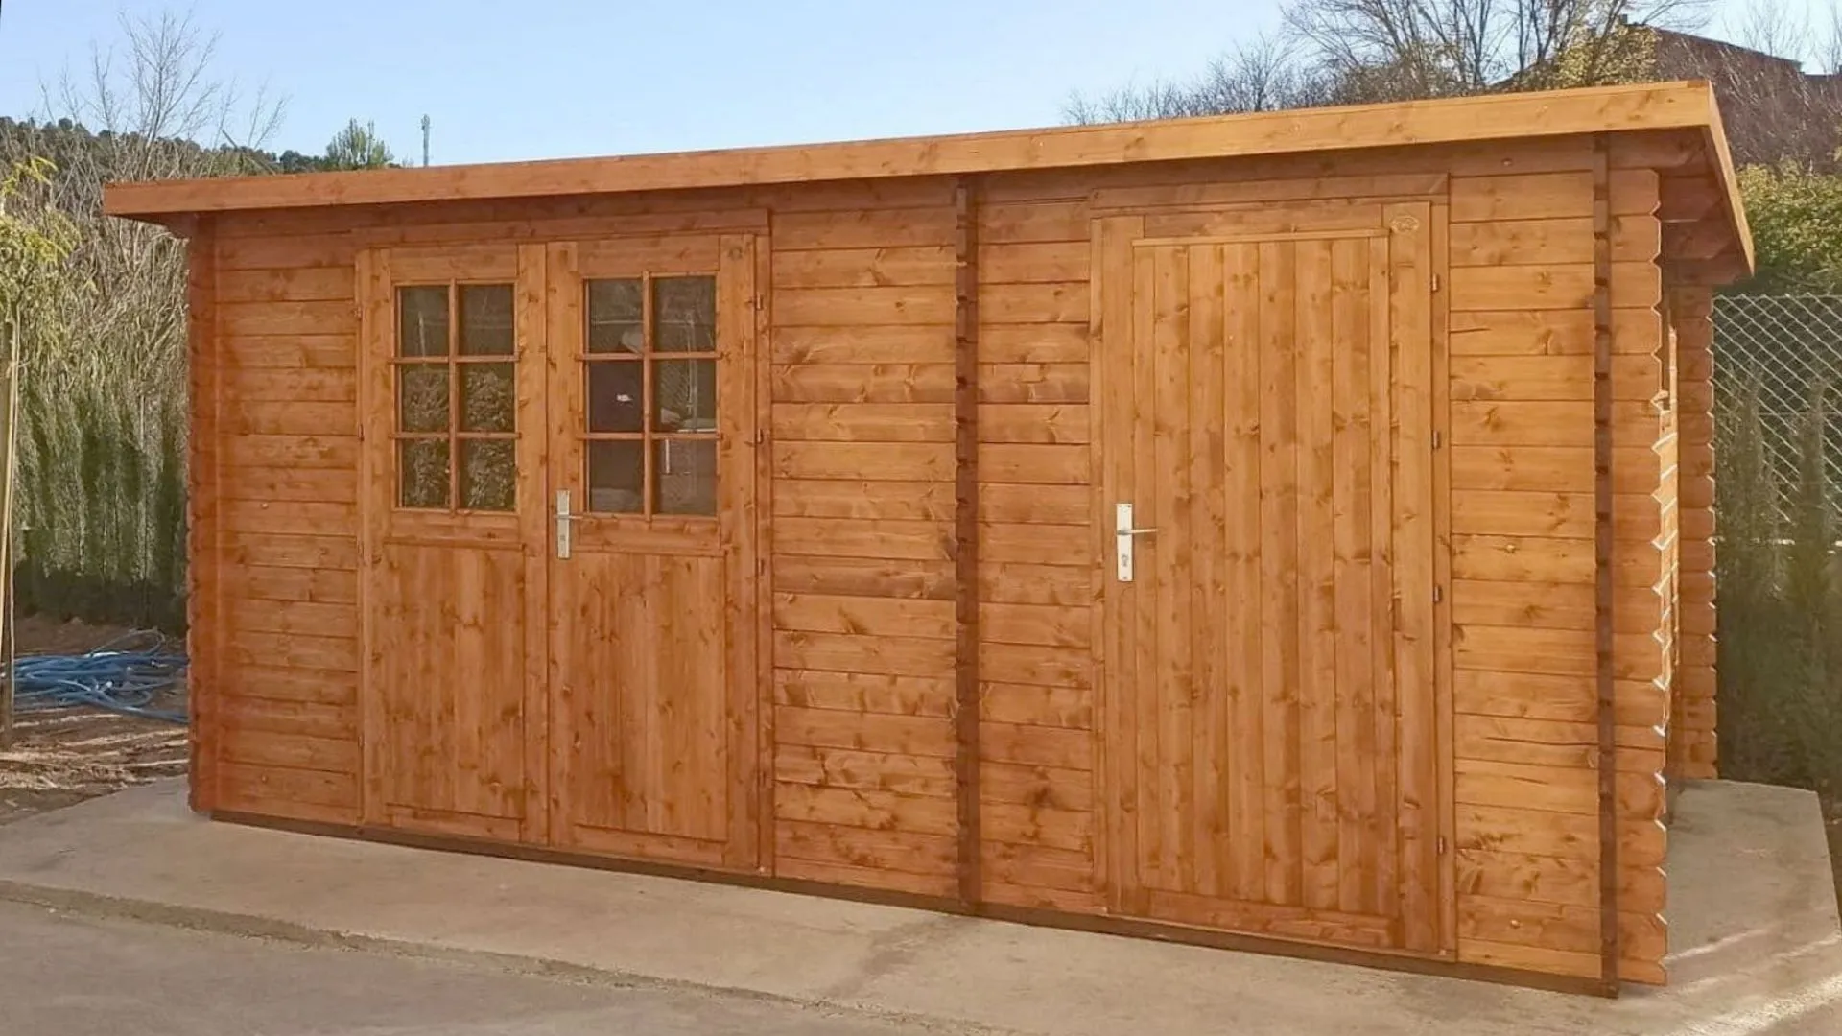
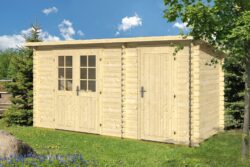
Gloria H garden house, 28 mm
Shipping:
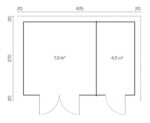
Wall board length: 445 x 290 cm
Wall board thickness: 28 mm
The price includes a glazed double door made from glued laminated timber, a stainless steel threshold, flooring, treated foundation beams, fixings and assembly instructions.
Transport and roof covering material are not included in the price.
Error: Contact form not found.
Description
EAN:
4744319018740
The Tene garden house kit with 28 mm walls includes the following components, depending on the model
- 100% high-quality Nordic spruce
- Double door made from specially dried glued laminated timber (8–12% moisture content)
- Glazed double door with fittings
- Floor and ceiling made from 18 mm profiled boards
- Pressure-treated timber foundation beams
- Storm braces
- Fixings (nails and screws)
- Assembly instructions
Prices include VAT.
Transport is not included in the price.
Additional information
Walls
External wall dimensions
425 x 270 cm
Wall board length
445 x 290 cm
Wall board thickness
28 mm
Side wall height
188/211 cm
Roof
Ridge height
217 cm
Roof area
14,8 m²
Roof pitch
5°
Roof board thickness
18 mm
Canopy overhang
20 cm
Floor
Floor area
11,5 m²
Floorboard thickness
18 mm
Other details
Glued laminated timber door
1 x 840 x 1955 mm / 1 x 1425 x 1955 mm
Building volume
approx. 22 m³
Treated timber foundation beams
45x 70 mm
Package information
Package dimensions
490 x 108 x 52 cm
Package weight
approx. 850 kg
Manual
×
![Full Size Image]()