



-39%
Galerii:
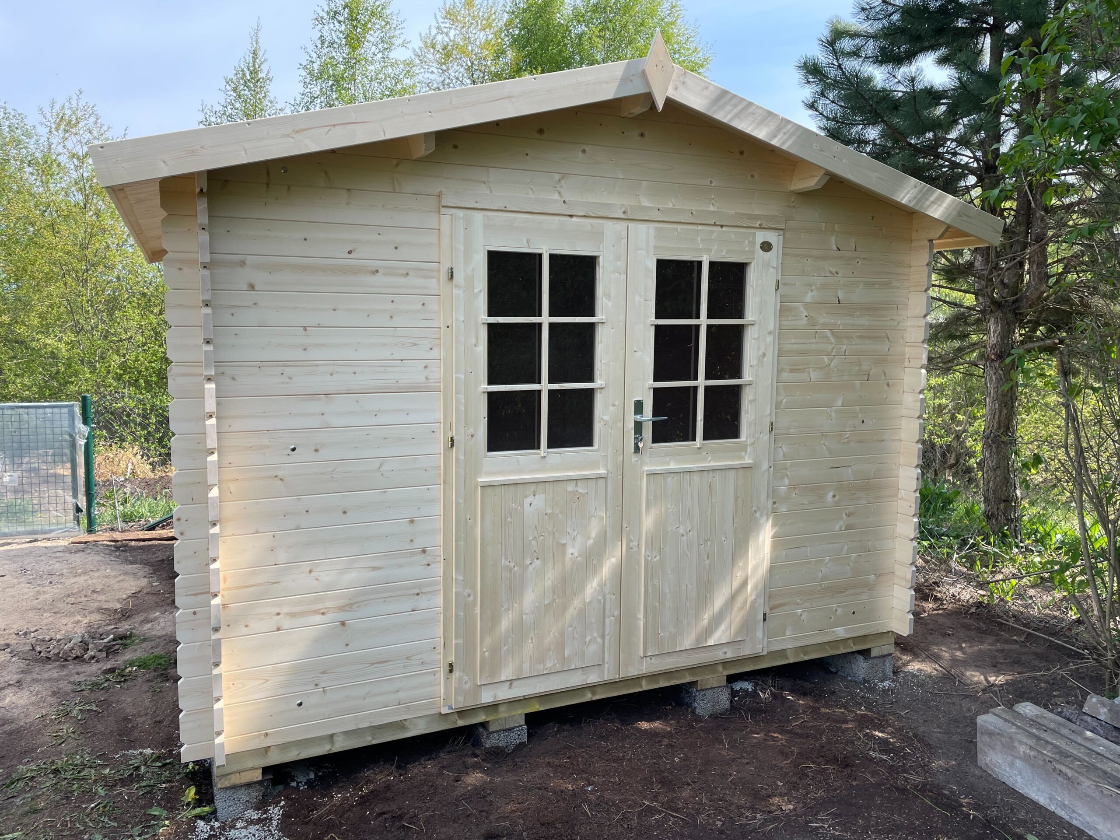
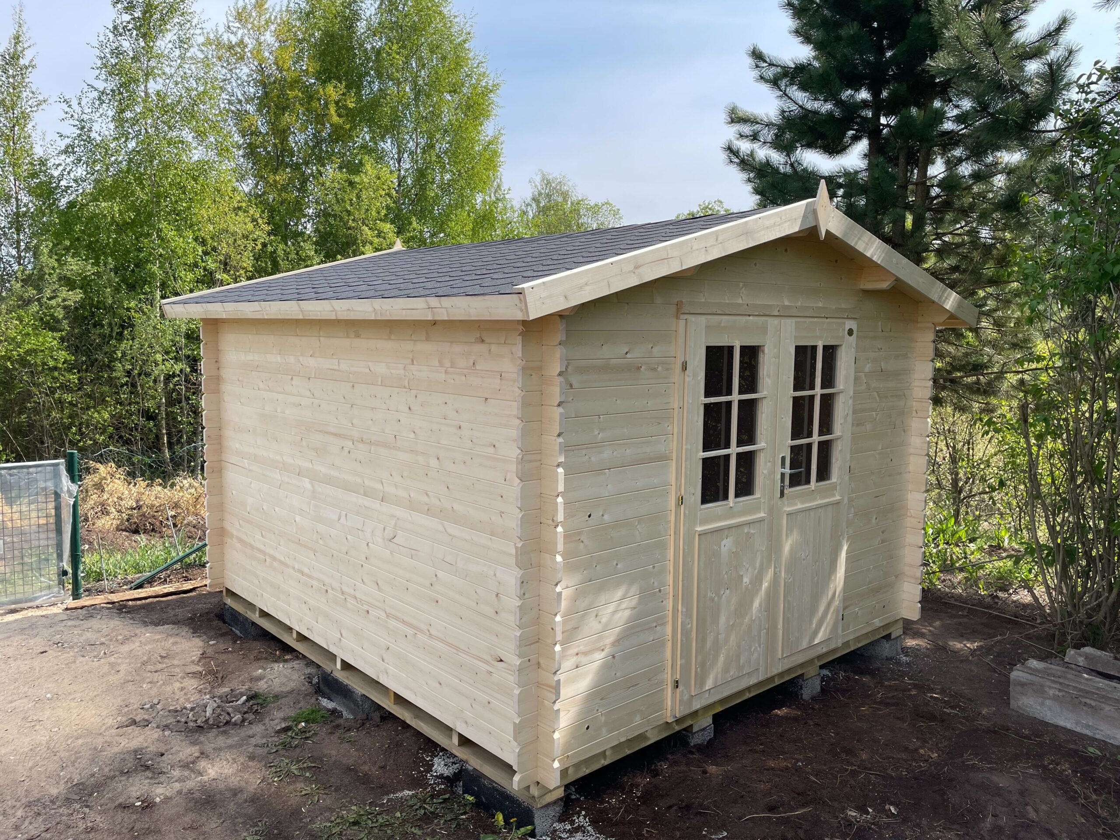
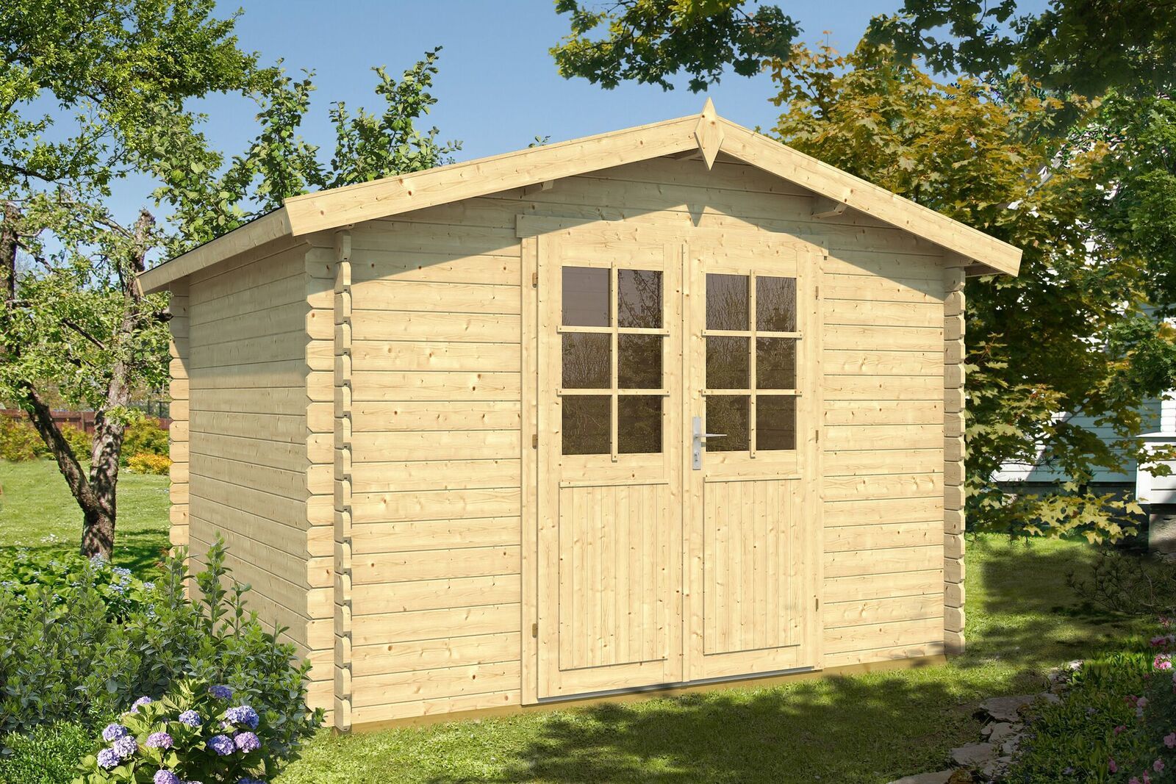
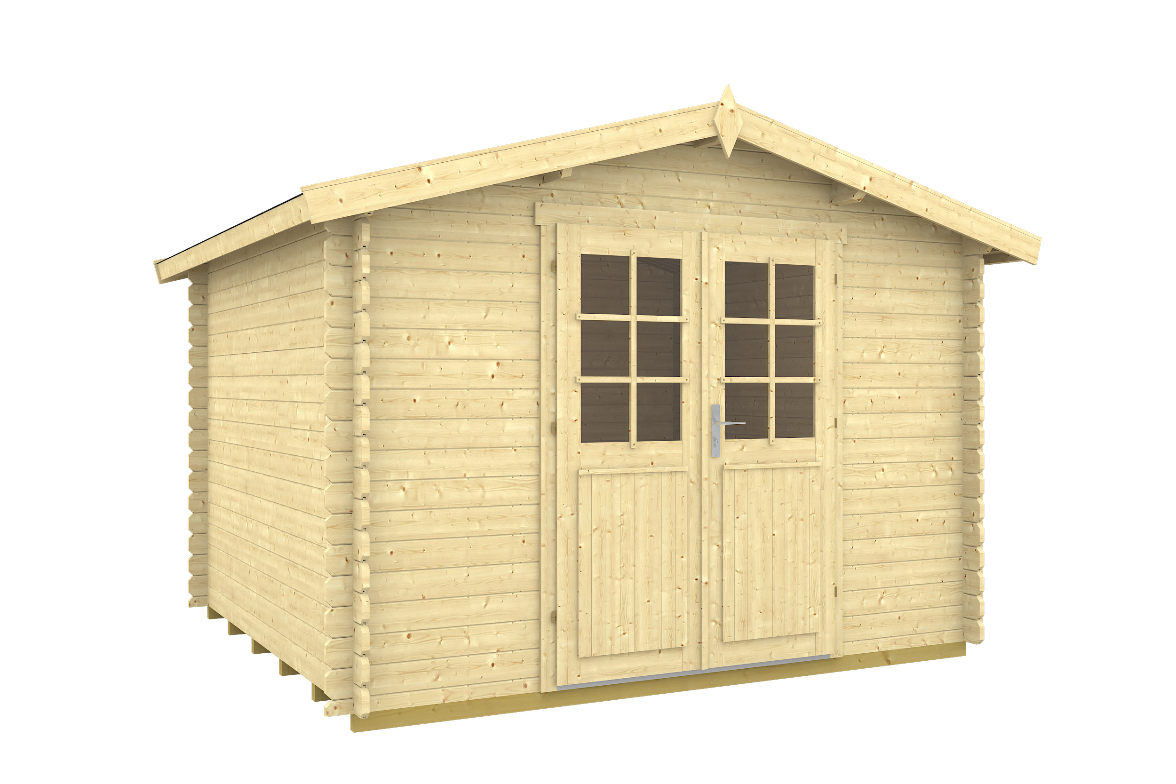
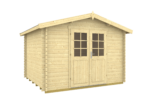
Garden House Britta C
Shipping:
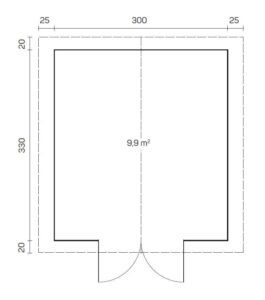
Wall external witdh: 320 x 350 cm
Wall Board Thickness: 28 mm
The price includes a glulam door with glass, a threshold package covered with stainless steel, a floor, impregnated foundation blocks, fasteners and installation instructions.
Description
EAN:
The 28 mm garden houses, log houses, children’s playhouses, shelters, saunas, summer houses and garages produced at the Tene Kaubandus factory have a standard set: doors, floor, fasteners, installation instructions, etc., which makes building the house easy and takes little time. The product drawing includes: The wooden material from which the houses are produced is 100% Nordic high-quality spruce. , screws) Drawings and plans for installation Prices are given ex-factory and include VAT.
Additional information
Walls
External Wall Dimensions
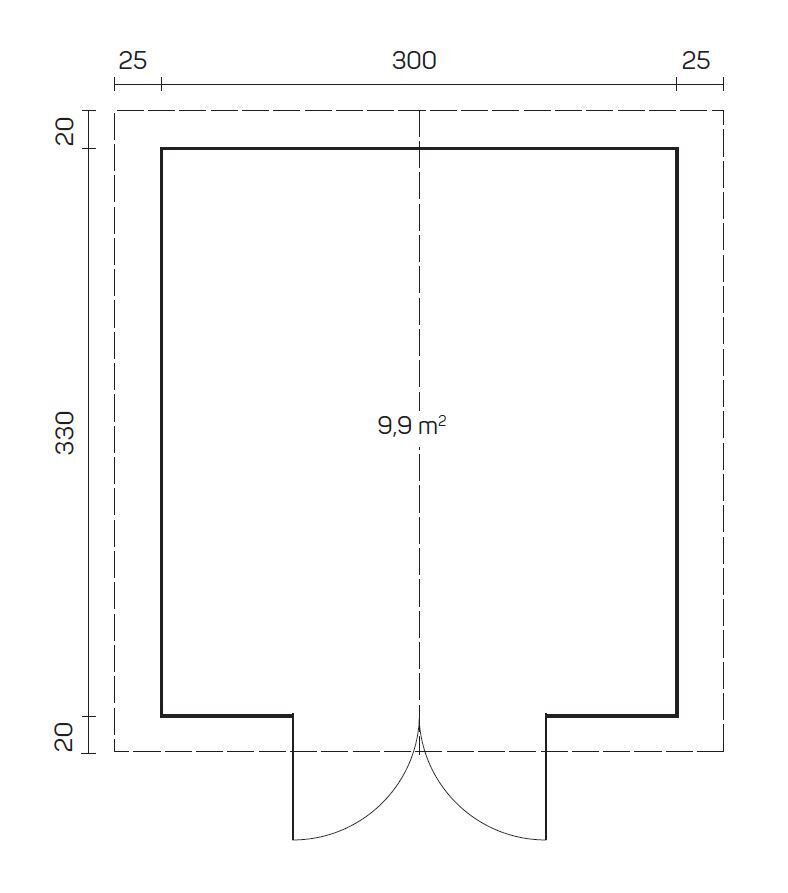
300 x 330 cm
Wall external witdh
320 x 350 cm
Wall Board Thickness
28 mm
Side Wall Height
194 cm
Roof
Roof Ridge Height
234 cm
Roof Area
13,5 ㎡
Roof Pitch
15°
Roof Board
18 mm
Canopy Transition
20 cm
Floor
Floor Area
9,9 ㎡
Floor Board
18 mm
Other
Glued Laminated Timber Door
1425 x 1835 mm
House capacity
ca. 20,1 ㎥
Pressure-Treated Foundation Beams
45 x 70 mm
Package Information
Product Package Dimensions
370 x 108 x 50 cm
Product Package Weight
ca. 620 kg
Manual
×
![Full Size Image]()